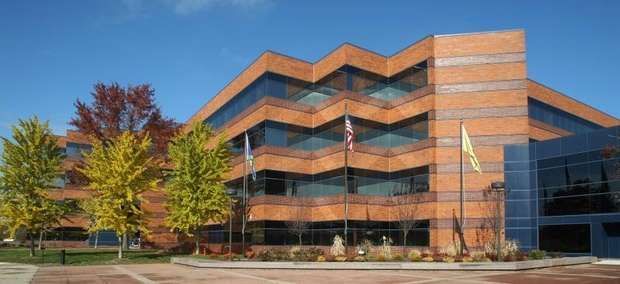
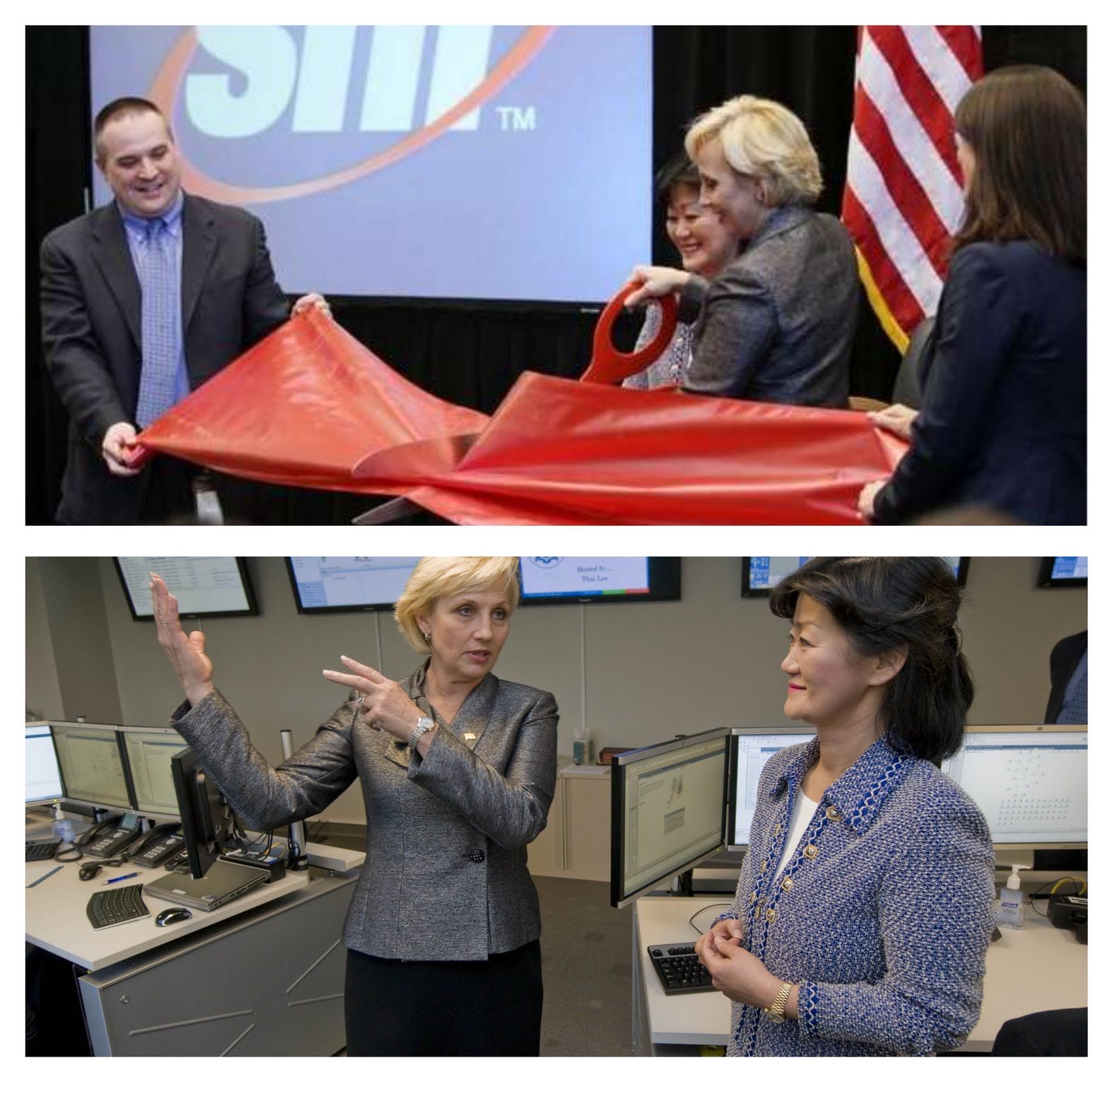
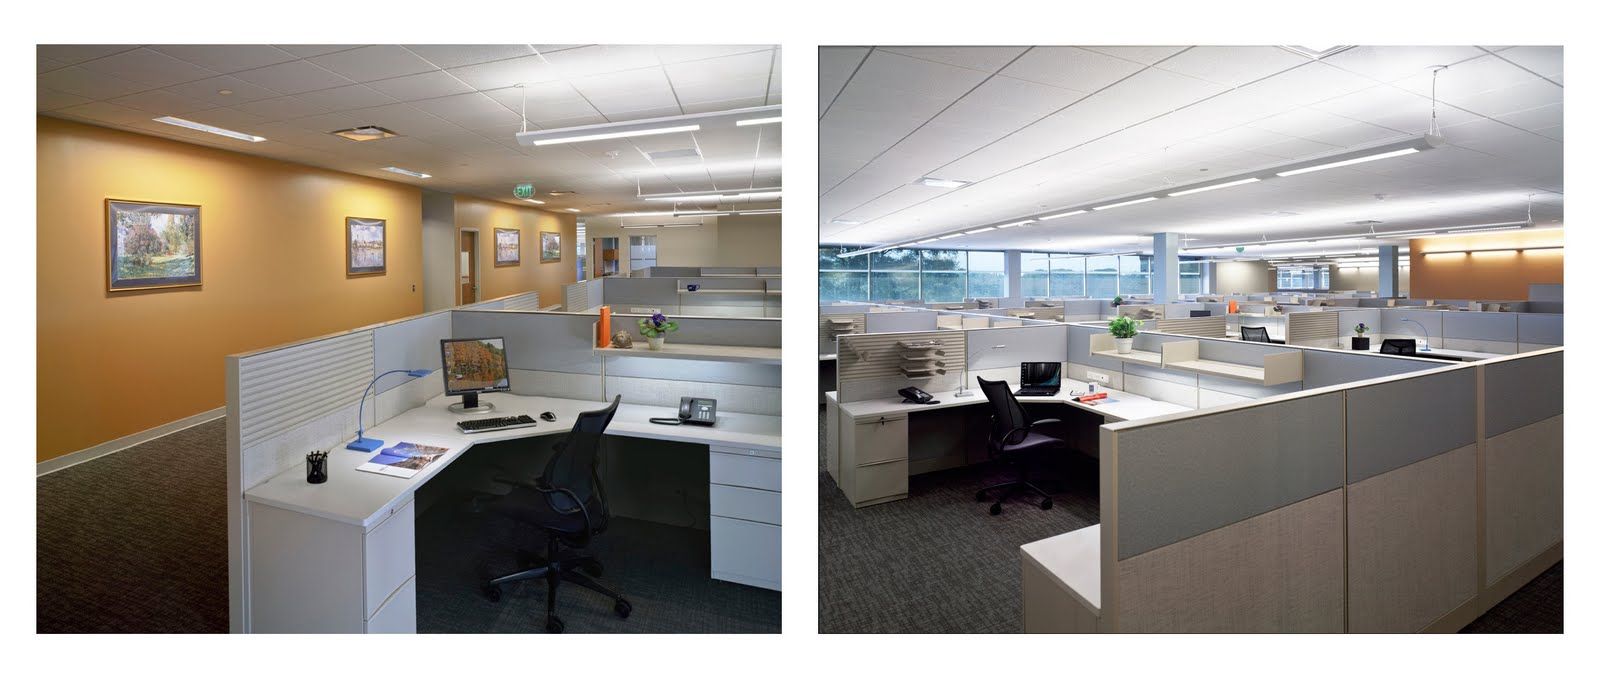
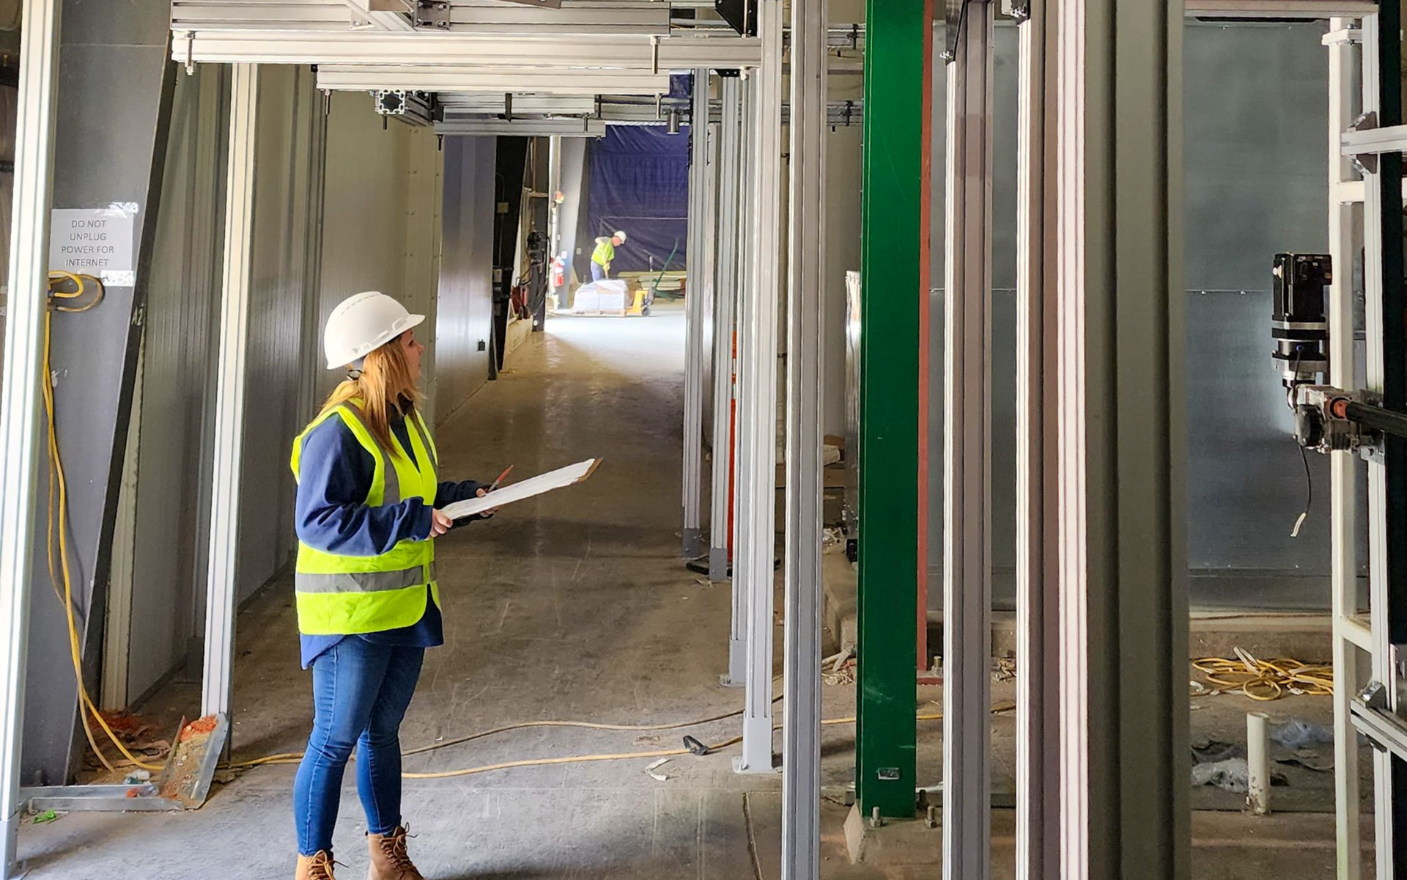
On November 10, 2011, almost 1,000 special guests attended the ribbon cutting ceremony celebrating the grand opening of SHI International Corporation’s world headquarters building in Somerset, NJ. New Jersey Lt. Governor Kim Guadagno delivered the keynote speech to the standing room only audience in the three story high main atrium. SHI’s CEO Thai Lee spoke of the new facility and praised the design team, project managers and builders for their collaborative efforts to deliver the project in less than one year from commencement to completion. SHI occupies more than 50 percent of the 440,000 square feet within the building. Through continued growth, SHI looks to fully occupy the building very soon. LEED Silver certification for Commercial Interiors is anticipated early next year from the USGBC. The interior design implements the best green design practices; including water conservation, energy efficiency, innovative interior lighting design, and the use of recycled materials. Office space for SHI’s Operations, Sales, Accounting, Marketing, IT, Web and Training staff are all contained within the five-story building. A world class data center design solution by the Cornerstone team provides SHI’s newest business venture with a state-of-the-art cloud computing platform. A multi-phase project designed by the Cornerstone design team includes: Interior fit-out for SHI, Roof replacement, a Roof top mounted photovoltaic panel system, Upgraded building automation and fire alarm systems, and a Cloud computing center. Cornerstone is proud to have been part of this most important project, and to have partnered with an outstanding Owner, Design, Management and Construction team that included; Becht Engineering, The Reynolds Group, McQuilkin Associates, Carrol Engineering, JLL, Unity Construction Services, and Turner Construction. CAG’s in house team included; Robert Barranger AIA – Partner in Charge, Marco Migliaro Assoc. AIA – Project Manager, Erin Jimenez IIDA – Interior Designer, Donna Miller Assoc AIA – Project Designer, and Vito Tamborrino AIA – Construction Administrator.