What to Know Before Starting a Tenant Improvement Project
Robert Longo • October 22, 2026
Signing the lease feels like the finish line. You found the space, negotiated the terms, and you're ready to move your team in. When you're planning any kind of office buildout, that signature on the lease is the first mile of a long process. The decisions you make in the weeks around it will shape your budget, your schedule, and your sanity for months to come.
In more than 35 years of guiding many commercial tenants through this process, we know the projects that go smoothly almost always have one thing in common: The tenant brought in the right architect even before the ink dried.
What Is a Tenant Improvement Project?
In the simplest terms, a
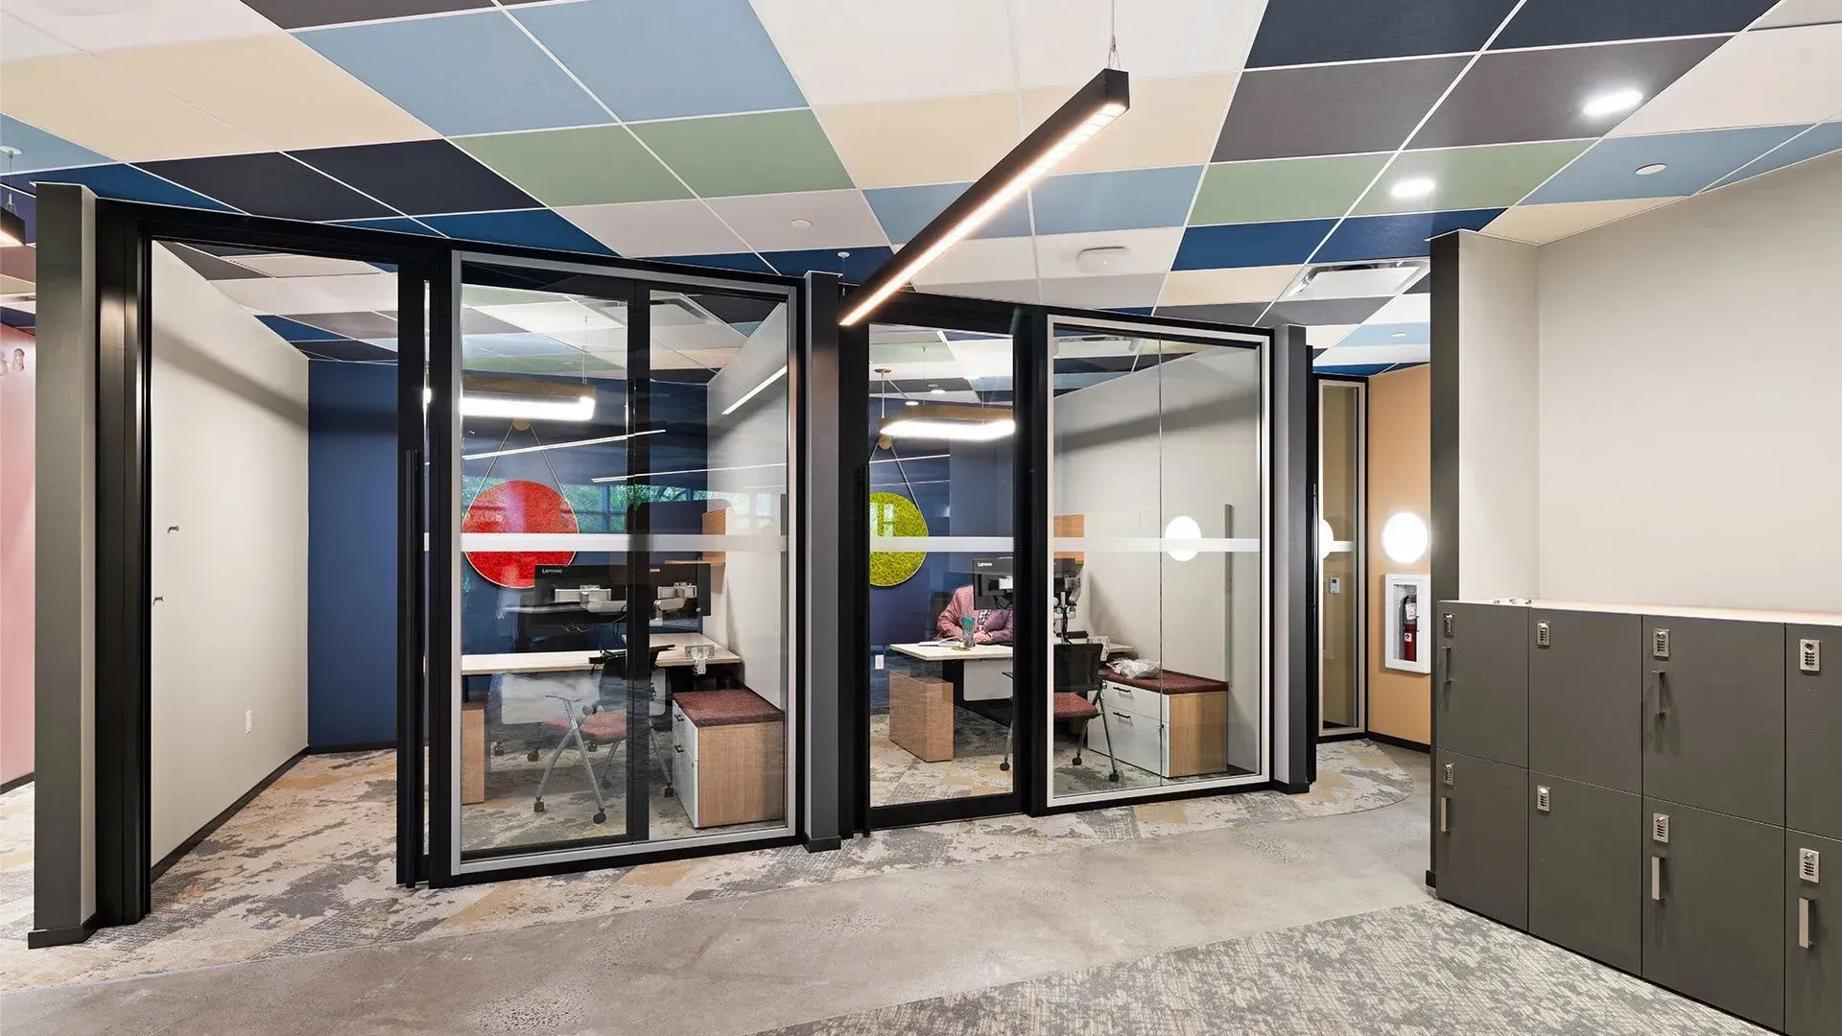
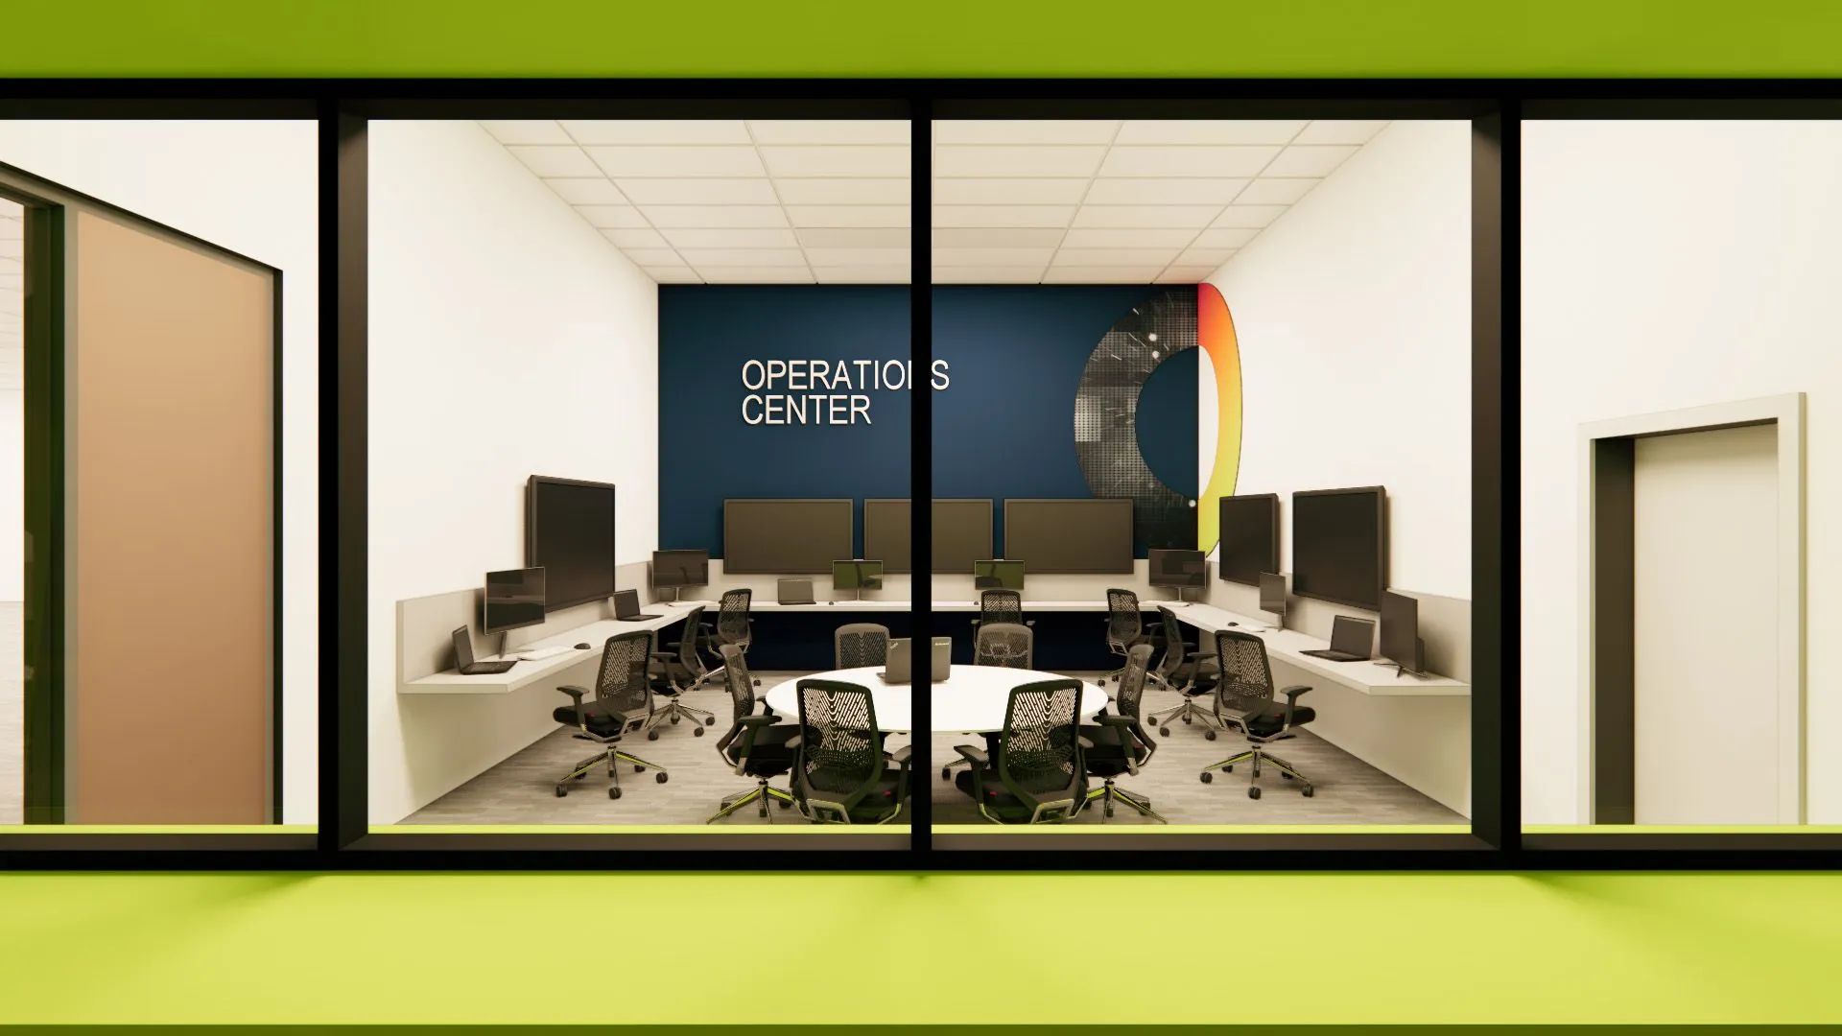
tenant improvement project, often shortened to "TI" in the industry, is the work involved in fitting out a leased space to suit the tenant's needs. Think of a corporate office building where a company rents space from a landlord, then hires an architect to reconfigure that space: New layouts, finishes, mechanical and electrical work, sometimes structural changes. It could be a basic reconfiguration of an existing office, or it could be raw ("virgin") space in a brand-new building. It can also apply to office space inside an industrial or flex building.
Whatever the setting, the fundamentals are the same. You are taking a landlord's shell and turning it into a workplace that actually works for your business.

It Starts with the Lease
Most tenants think of a tenant improvement project as a design and construction problem. It's really a lease problem first. Your lease sets the rules the entire project has to play by, and one of the biggest is the landlord's building standard.
Landlords typically specify a "building standard." This is a defined package of finishes, fixtures, and systems included in your base rent. Anything you want beyond that standard is usually treated as an above-standard, or non-standard, item.
On one project we recently worked on, though, the landlord took a more unusual approach, treating anything different from building standard, whether it was actually an upgrade or not, as a trackable "alternate," specifically to keep every contractor's base bid identical. It's not something we see often, and it made life more complicated for the tenant, who had to track every deduction and add-on closely to make sure they got full credit for what they gave up. It's a good example of how far a landlord's rules can diverge from the basics, and why someone needs to be watching closely.
The further you get from the landlord's building standard, the more your team needs to track, and the more valuable it is to have someone doing that tracking who isn't learning the lease for the first time on move-in day.
What to Check in Your Lease Before You Sign
Every commercial lease is different, but there's a short list of items we tell every client to review closely, ideally with an architect at the table, before they sign anything.
Square footage and loss factor. The number on the lease isn't always the number you can actually use. Understand how the landlord calculates usable versus rentable square footage.
Timing and milestones. When does your rent obligation start relative to when you can actually occupy the space? Are there penalties for delay, and whose delay counts?
Hazardous materials. Older buildings can carry surprises, like asbestos and lead paint, that affect scope and cost if uncovered mid-construction.
Elevator and loading dimensions. If you're bringing in furniture, equipment, or specialty fixtures, verify they can actually get to your floor.
Restricted work hours. Many buildings limit construction activity to certain hours or days, which can quietly extend your schedule.
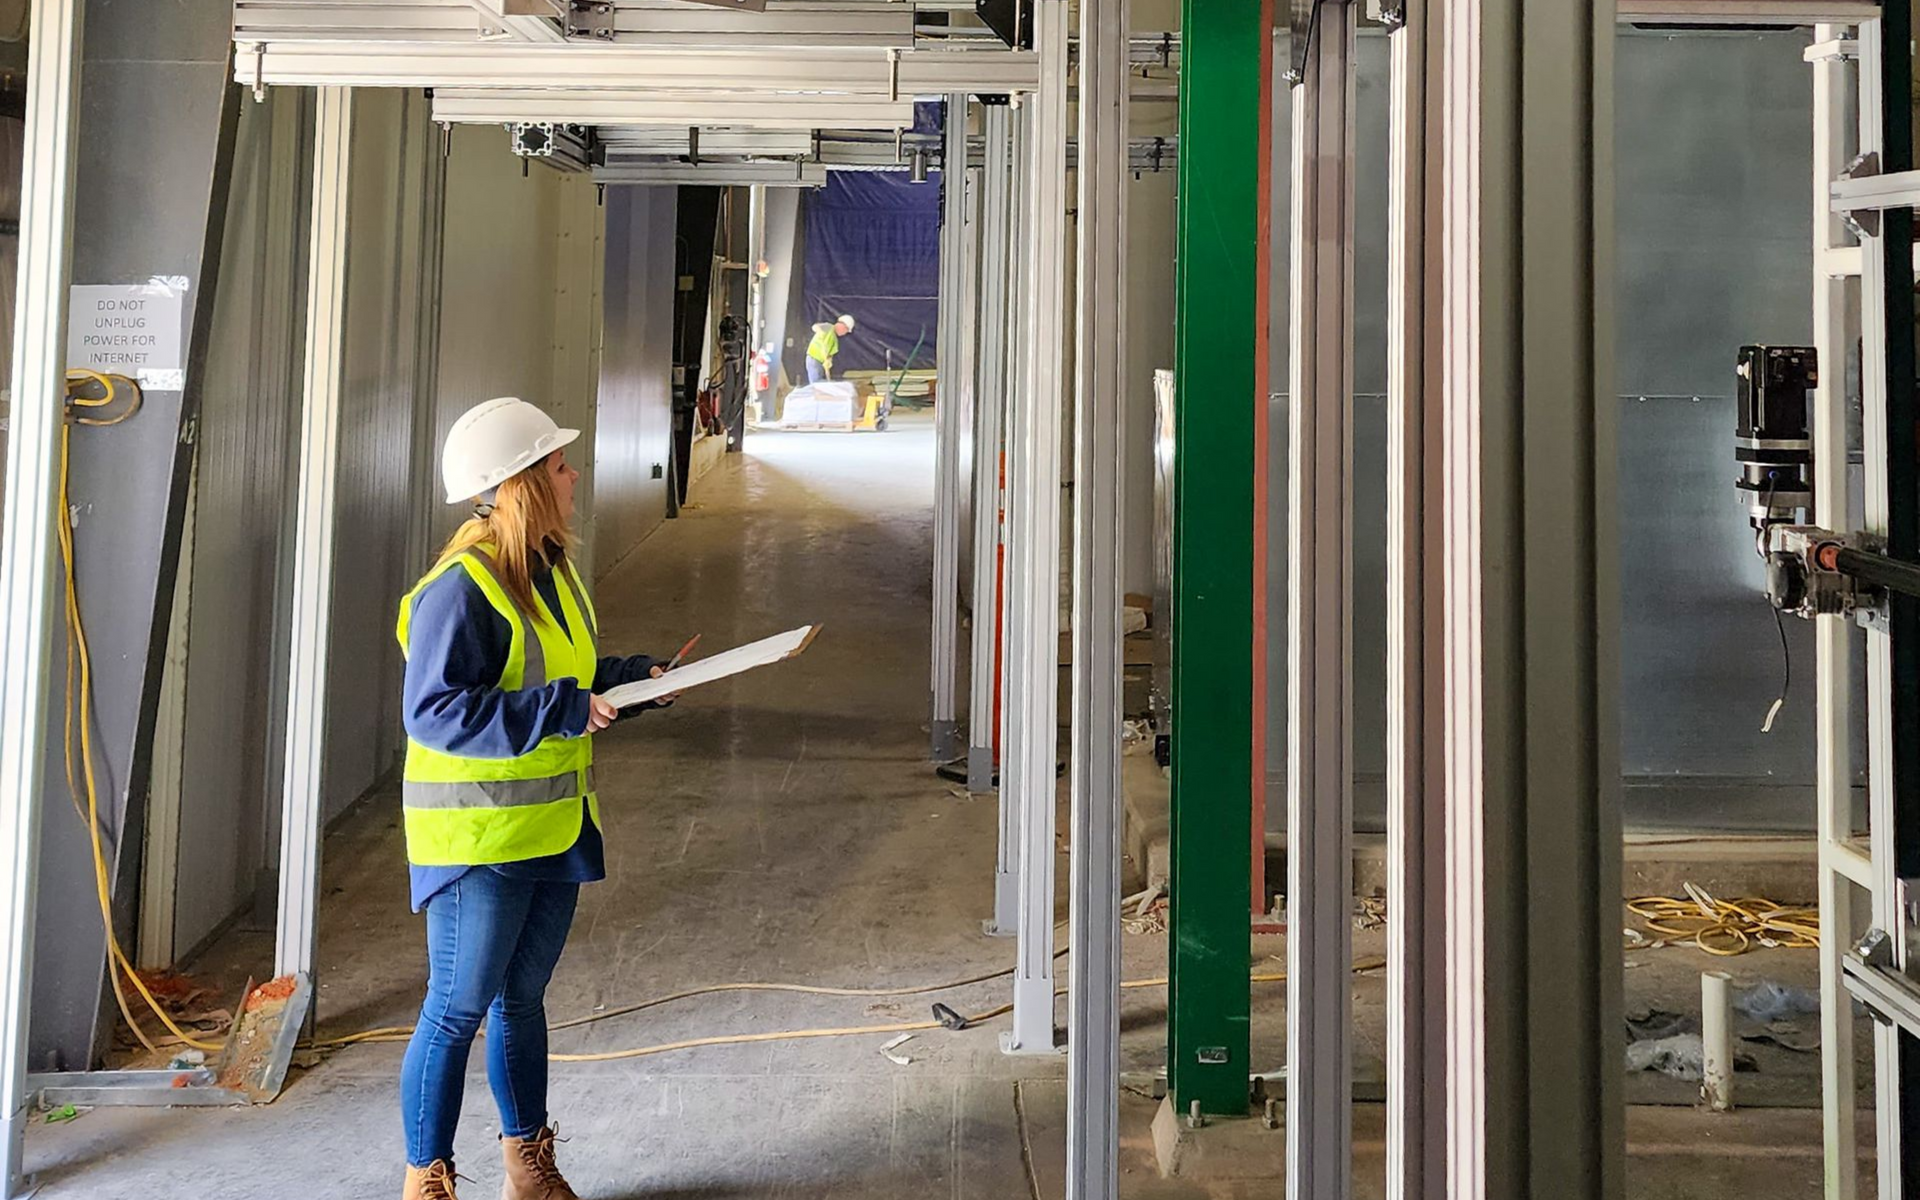
What's above the ceiling? We've seen fireproofing issues discovered only after ceiling tiles came down mid-project. This turned into a dispute over whose scope covered the fix. Catching that kind of thing during due diligence, instead of during construction, changes everything about how it gets resolved.
If you're interested in more about what to check before committing to a space, read our blog post on Is Your Property Even Zoned for Your Use? What to Check First.
Who's Responsible for What: Landlord (Building Owner) vs. Tenant
One of the most common sources of friction on a
commercial tenant improvement project is a fuzzy line between landlord responsibilities and tenant responsibilities. Base building systems (the shell, core mechanical infrastructure, life safety systems) are typically the landlord's (or building owner's) domain. Everything inside your demised space, and any upgrades beyond building standard, typically falls to you.
The tricky part is the gray zone, such as modifications to shared systems, upgrades that touch both scopes, or discoveries (like that fireproofing) that don't fit neatly into either bucket. Getting this spelled out in writing before construction starts saves you from a change-order argument later, when leverage and patience are both in shorter supply.
What Actually Drives Cost and Timeline
Clients often ask us why one TI project comes in on budget and another balloons. In our experience, it almost always comes down to a handful of factors:
- How far the design deviates from building standard
- How many consultants and trades need to be coordinated
- How complex the permitting and municipal approval process is for your jurisdiction
- How much gets discovered once walls and ceilings actually open up
None of these factors are fully avoidable. But they're all more manageable when someone is actively overseeing the process and coordinating with the general contractor, the engineers, and the landlord's building management.
If you're interested in more about where that budget actually goes, read our blog post on
Construction Cost vs. Project Cost: What Owners Need to Understand.
Why Bringing in an Architect Before You Sign Pays Off
The step that gets skipped most often is the one we'd argue matters most: Get an architect involved before you sign the lease, not after.
Here's why. On one project, a prospective tenant had already begun evaluating a space when a proper test-fit and space plan revealed they'd need significantly more square footage than they'd assumed, before they'd signed anything. That's the kind of finding that's a minor adjustment before signature and a very expensive problem after.
An architect brought in early can run multiple space plans against your actual headcount and workflow, sanity-check the budget against realistic construction costs (not just a landlord's allowance number), and help define the lease exhibits that establish exactly where your space begins and ends. That's the work that keeps the rest of the project from becoming a series of expensive surprises.
How We Manage Tenant Improvement Projects at Cornerstone
We're a full-service, principal-led firm, which means our principal architect is personally involved on every project we take on, including tenant improvement work, from that first test-fit through construction administration. You get the same team and the same point of contact throughout, not a sudden hand-off to a project manager you've never met.
We also manage the consultants in-house (structural, MEP, fire protection) so you're not left coordinating a half-dozen firms yourself. Our team handles tenant fit-outs regularly and understands the process and walks the clients through every question from start to finish.
Common Challenges We See
Once the lease is buttoned up and the design is approved, there are still a few practical challenges that can catch tenants off guard once construction actually starts.
Business operations don't pause for construction. If you're staying open, or partially open, during the buildout, staging the work around your operating hours takes real coordination, not just an afterthought once the contractor is already on-site.
Furniture, IT, and signage vendors rarely talk to each other. Move-in day only works if your architect, general contractor, furniture vendor, and IT team are all working off the same date. Left alone, each one tends to plan around its own schedule instead.
The landlord's timeline isn't automatically your timeline. Base building work, other tenants' punch lists, and the landlord's own approval process can each add weeks that never show up on your contractor's schedule.
None of these challenges are unusual, and they're a lot more manageable when you're watching for them from day one.
Get Ahead of the Process
A tenant improvement project runs smoother when the full team gets involved sooner, not later, in the lease review, the space plan, and the budget discussions. The tenants who avoid expensive surprises are the ones who bring in the right people before they need them.
If you're evaluating a space or about to sign a lease for an office buildout, reach out to our team before you sign. We'll walk through your lease, your space, and your goals, and help you catch the problems while they're still cheap to fix.

FREQUENTLY ASKED QUESTIONS
What is a tenant improvement allowance, and how is it calculated?
A tenant improvement (TI) allowance is a dollar amount, usually expressed per square foot, that the landlord contributes toward your buildout. It's typically negotiated as part of the lease and is based on factors like lease term length, tenant creditworthiness, and market conditions. It rarely covers the full project cost for anything beyond a basic buildout.
Who pays for tenant improvements: The landlord or the tenant?
Usually both, in different measures. The landlord's TI allowance covers a portion, and the tenant covers the rest, especially for anything beyond building standard finishes.
How long does a typical tenant improvement project take?
It depends heavily on scope and jurisdiction, but from initial space planning through permitting, construction, and move-in, 4 to 8 months is typical for a standard office buildout, longer for larger or more complex spaces.
What permits are required for a tenant improvement project?
That varies by municipality and scope of work, but most TI projects require a building permit at minimum, with additional approvals needed depending on the extent of mechanical, electrical, and life safety work involved.
Do I really need an architect before I sign my lease?
While it’s not required, bringing an architect in during lease negotiation, rather than after, is one of the most reliable ways we've seen tenants avoid costly surprises and delays after they're already committed to a space.
Get Ahead of the Process
Have questions about your own lease or space plan?
Contact us — we're happy to help.
Share this article
Recent Posts