The Biggest Reasons Commercial Projects Get Delayed and How to Plan for Them
Robert Longo • August 27, 2026
Just the Highlights
- Municipal approval delays on commercial projects are rarely random, in fact, they're predictable, and most of them are preventable
- Incomplete submissions and unrealistic permit timelines are the two fastest ways to derail a project schedule
- Having an architect who understands the code, beyond designing for it, changes the outcome
- Managing expectations on the front end is the difference between a smooth project and a painful one
One of the most challenging aspects of commercial construction is managing expectations around permit timelines.
While it is natural to hope for quick approvals, permit timelines are inherently unpredictable and influenced by numerous external factors outside of anyone's control. Relying on overly optimistic estimates can leave facilities managers in a difficult position when delivering on-time, on-budget projects.
With 35+ years of experience across diverse commercial projects—from tenant fit-outs to complex municipal facilities—the Cornerstone team understands these complexities. Our value lies in helping you navigate this process by identifying potential variables, developing realistic schedules, and ensuring thorough preparation and proactive coordination.
Planning for the Unpredictable
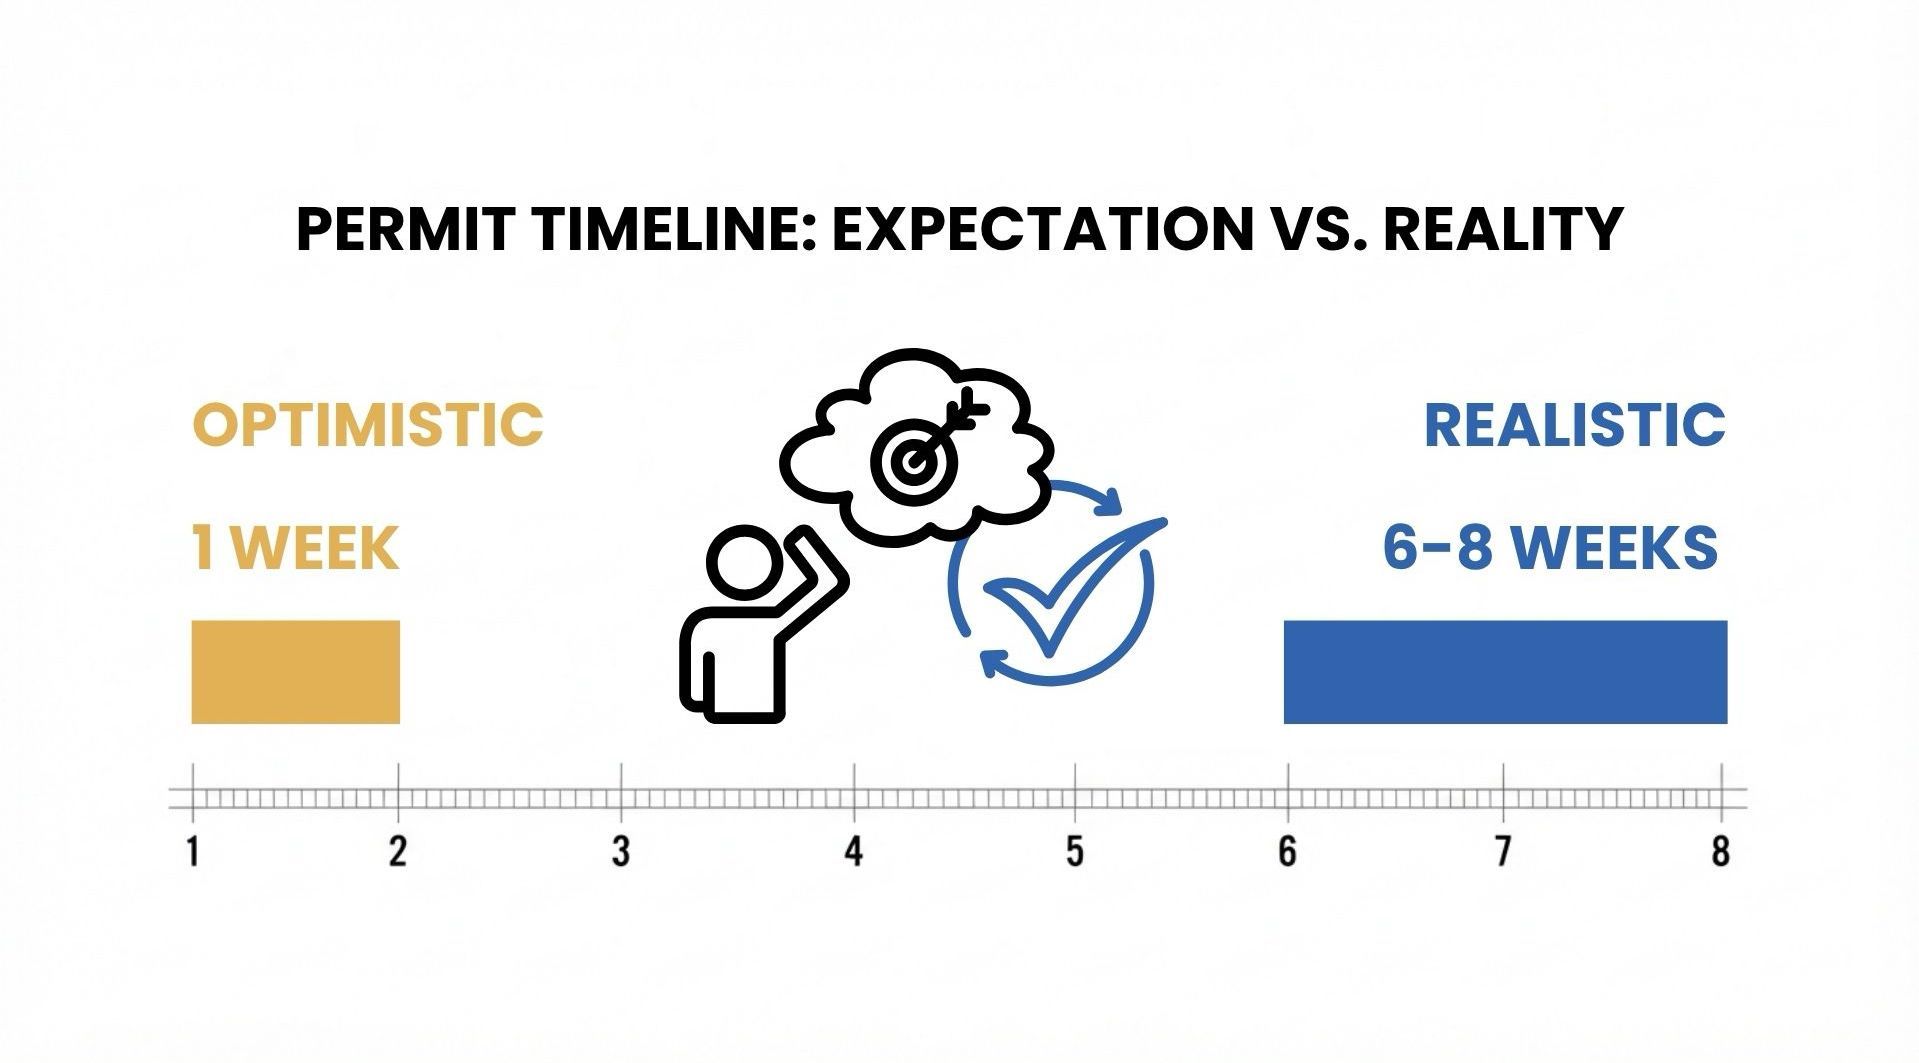
While expedited approvals are theoretically possible, the reality is that the municipal review process is complex. We help our clients look past best-case scenarios to plan for the variables that actually drive success.
The more realistic scenario is what we consistently see across the municipalities we work in. For planning purposes, we often advise clients to allow at least six to eight weeks for municipal building permit review. The actual timing greatly depends on the jurisdiction, project complexity and current review backlog.
Why does this matter? Because when a client builds their project timeline around a one-week permit turnaround and it takes eight, they're not just delayed by seven weeks. They've usually locked in a general contractor start date, planned around it, maybe even told their CEO when the space will be ready. An unrealistic timeline at the beginning can turn into a cascade of problems before you reach the end.
The advice we give every client: Hope for the fastest scenario, plan for the realistic one.
Reason #1: Incomplete or Underdeveloped Submissions
This is the single most common cause of permit delays, and it's entirely preventable.
Municipal reviewers, including building departments, fire marshals, and planning boards, have their checklists. When your submission is missing something on that checklist, it goes back. You revise, resubmit, wait again. On a complex commercial project, that cycle can eat weeks or months before you ever break ground.
The root cause is usually one of two things: Either the drawings weren't sufficiently developed before submission, or the scope of review was underestimated. Some firms rush drawings out the door to hit an optimistic schedule. The building department slows everything back down.
Our approach is to submit complete, thorough documents the first time. Not because we're slow, but because resubmittals cost more time than doing it right the first time.
Reason #2: Navigating Fire Code Review
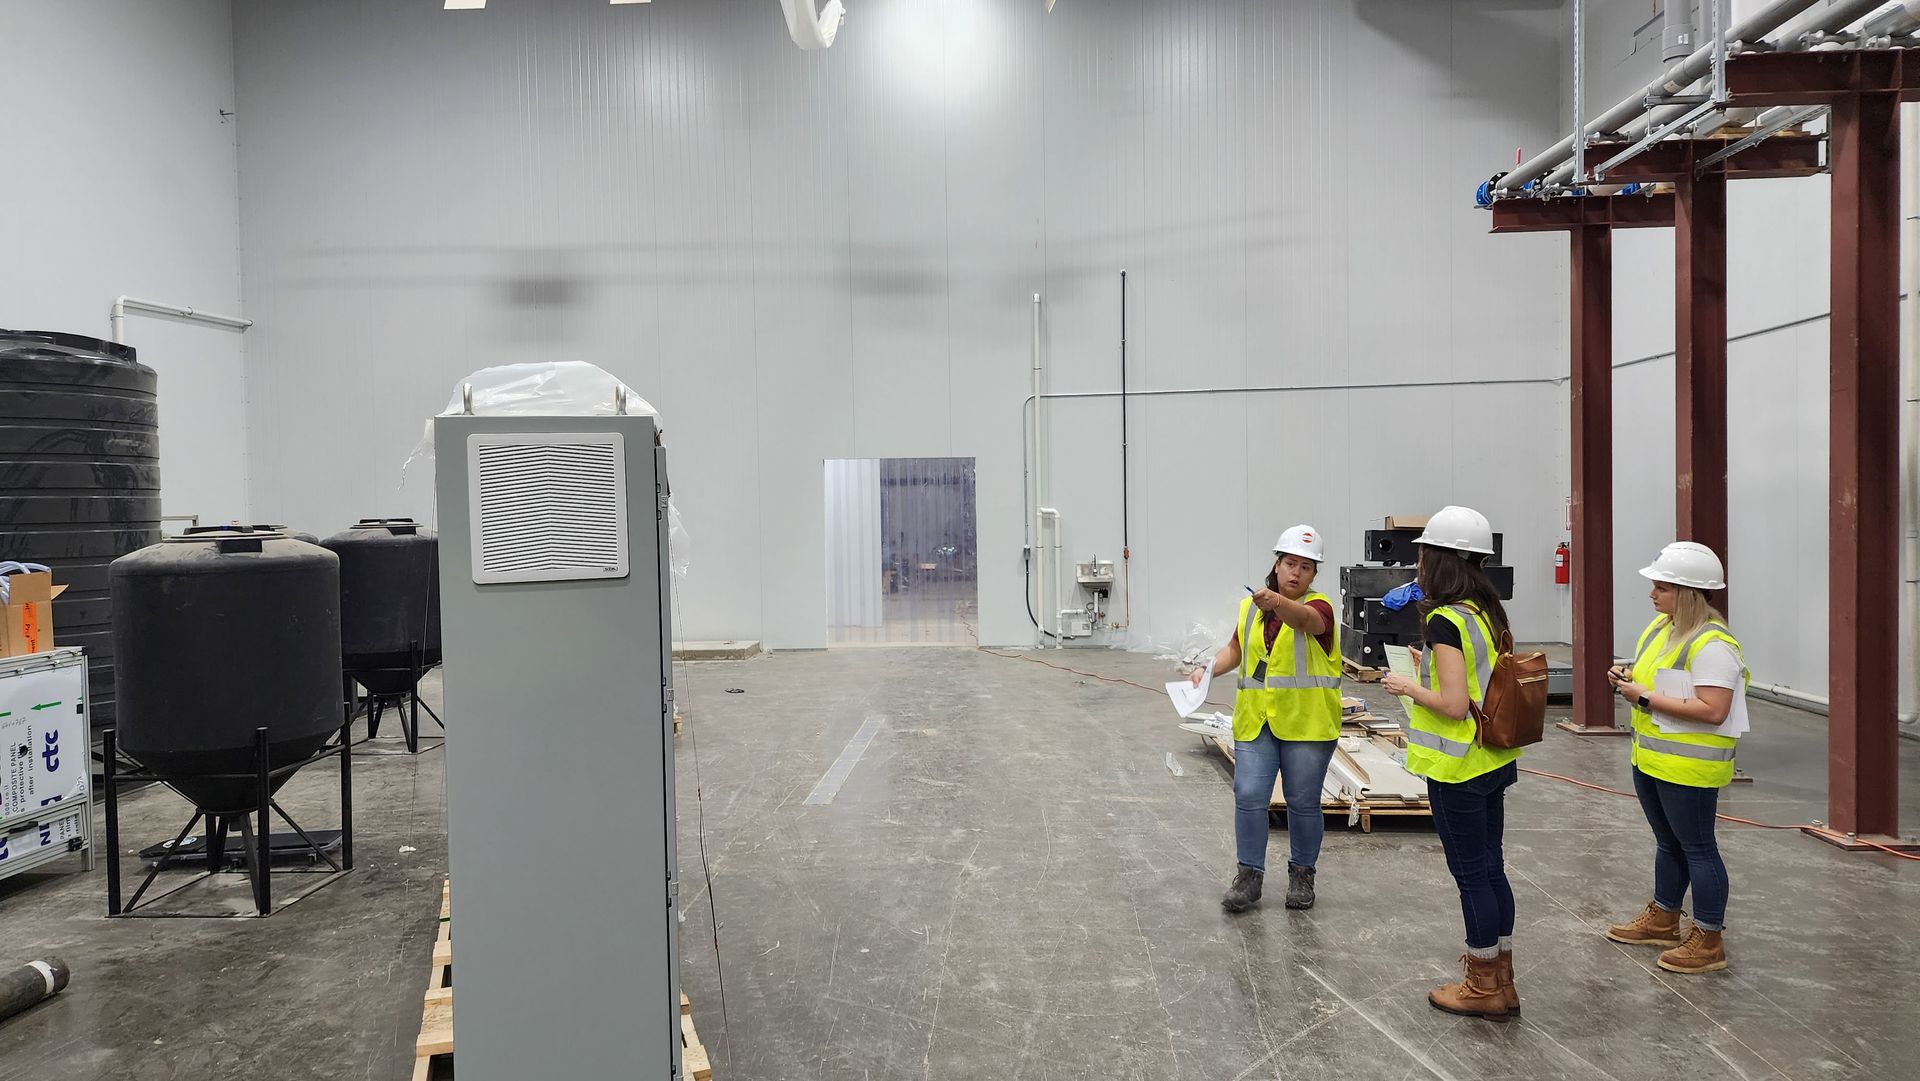
Building and fire code reviews often approach the same project from different perspectives, and it's not uncommon for questions to arise during the review process.
Fire prevention officials tend to take a conservative approach to interpreting and enforcing the fire code. While they're applying the same adopted code, there can be differences in how specific provisions are interpreted or applied to a particular project. Those discussions can add time to the review process if they aren't handled constructively.
One advantage we bring is that I'm also a licensed code official in New Jersey. Having experience on both sides of the review process helps us understand the intent behind the code, communicate effectively with plan reviewers, and resolve questions professionally. If the code clearly requires something, we incorporate it. If there's room for interpretation, we can have a technical, respectful discussion supported by the code.
Those conversations aren't about winning an argument. They're about reaching the right solution while keeping the project moving forward.
Reason #3: Zoning and Site Issues That Surface Too Late
This one is painful because it's almost always avoidable.
Zoning issues, such as permitted uses, setbacks, lot coverage, parking requirements, signage restrictions, and potential use variances, can create significant delays if they're not identified and addressed in early project planning. The problem is that these questions sometimes don't get asked until drawings are nearly complete or a permit application is already submitted.
By then, you're not making a small design adjustment. You're potentially revisiting fundamental decisions about the project.
The fix is straightforward: Zoning due diligence should happen at project kickoff, not permit submission. For any commercial project we take on, we're asking these questions early: What use is permitted here? What variances might be required? Are there overlay districts or special conditions that affect this property?
It's not glamorous work, but it's the kind of thing that keeps a project moving on schedule.
Reason #4: The Utility Problem Nobody Talks About
Here's something that came up recently with one of our clients that illustrates a delay category unrelated to your architect or your drawings.
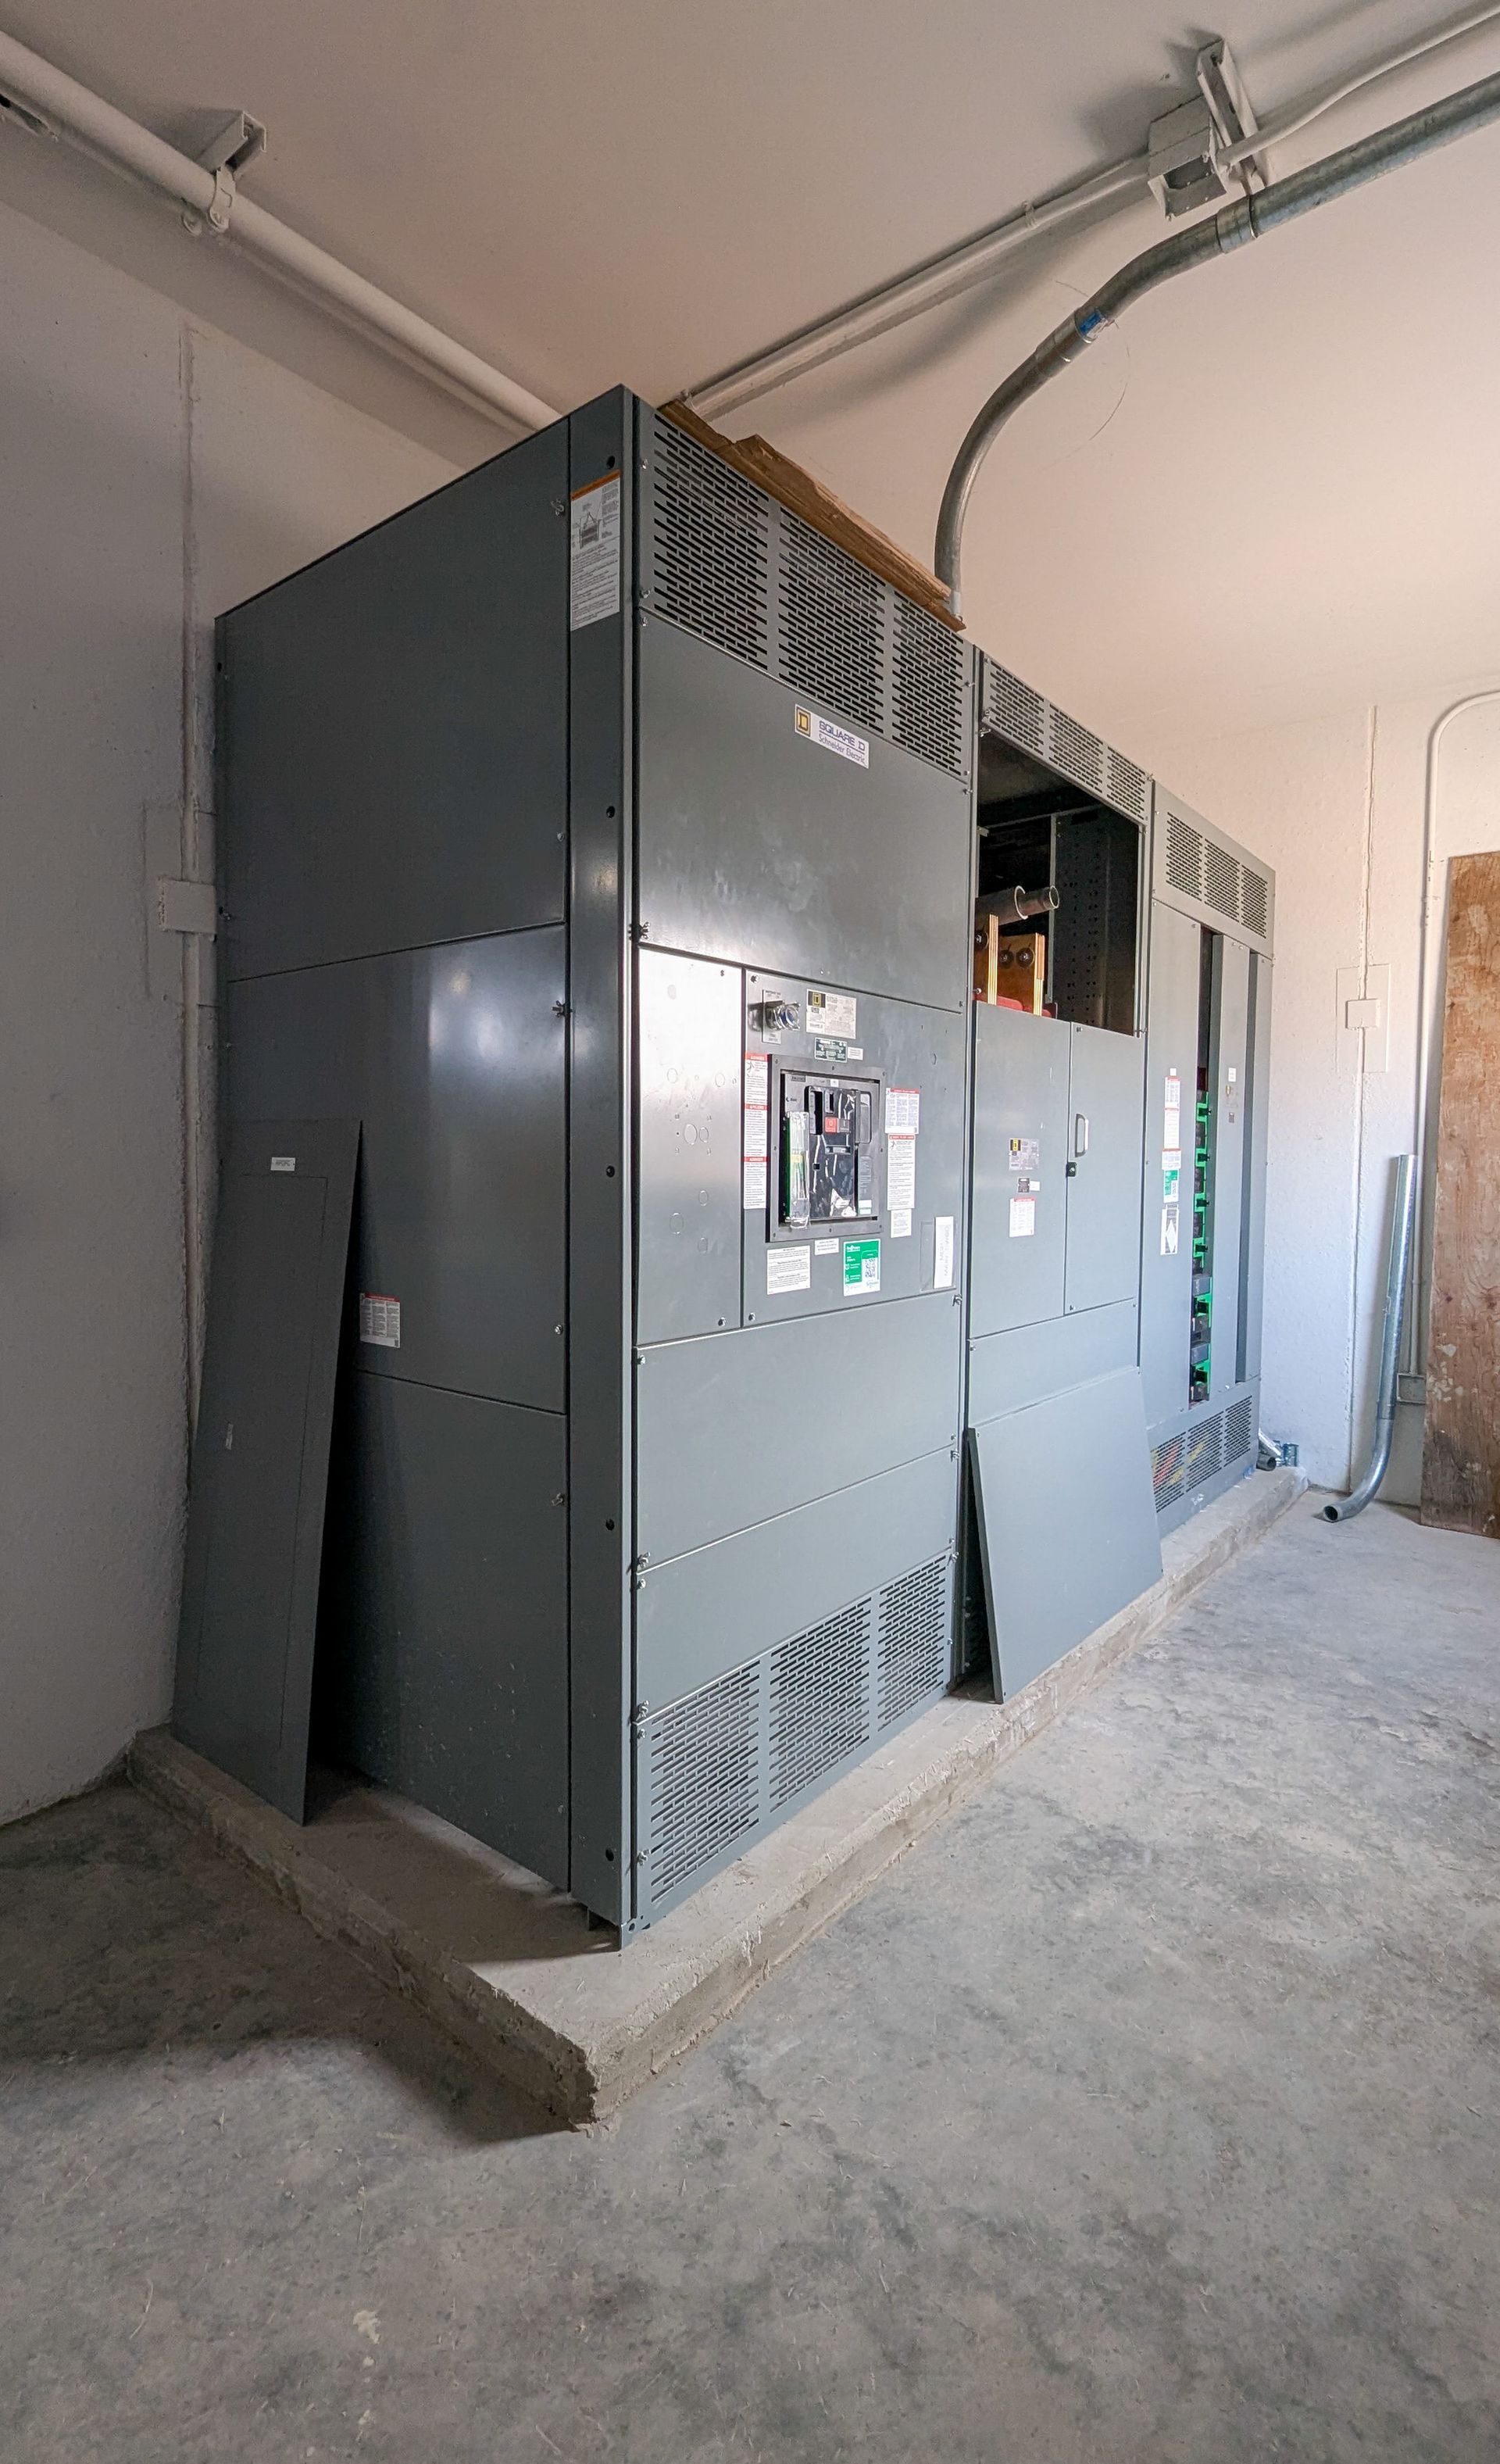
In this case, the client needed a new transformer from the local utility. We told them at the outset to plan for a long lead time. The timeline we were seeing across multiple projects was 60 weeks or more. Another firm had apparently told the client 40 weeks, and they planned around that.
When it stretched past the 40 weeks, they were frustrated. I understood why. But there was nothing we, or anyone else, could do to speed up a utility company's equipment and installation schedule.
This isn't unique to transformers. From service upgrades and new service entrances, to fire suppression infrastructure and specialty mechanical — certain components have lead times that exist completely outside the municipal approval process, and outside anyone's control. A good architect tells you about those upfront, helps you plan around them, and doesn't pretend they can manage what they can't.
Reason #5: Political and Stakeholder Complexity, Especially on Public Work
For corporate clients, municipal approval is largely a technical process. Submit correct documents, satisfy code requirements, get your permit.
For public and institutional projects, like municipal buildings, libraries, and community centers, the process is more complicated. You're often dealing with elected officials, board members, community input sessions, and procurement requirements that have nothing to do with building code and everything to do with public accountability.
A project can be technically perfect and still face delays because of a board vote, a public comment period, or a budget reauthorization. This is the process working as intended. Public buildings serve communities for decades. It makes sense that they go through more scrutiny.
What it requires is an architect who understands not only the technical requirements but also the public review and decision-making process.
Keeping elected officials, board members, consultants, and community stakeholders informed and aligned can be just as important to moving the project forward as resolving the technical issues. We've done enough public work to know what those conversations look like and how to have them.
What You Can Do About It
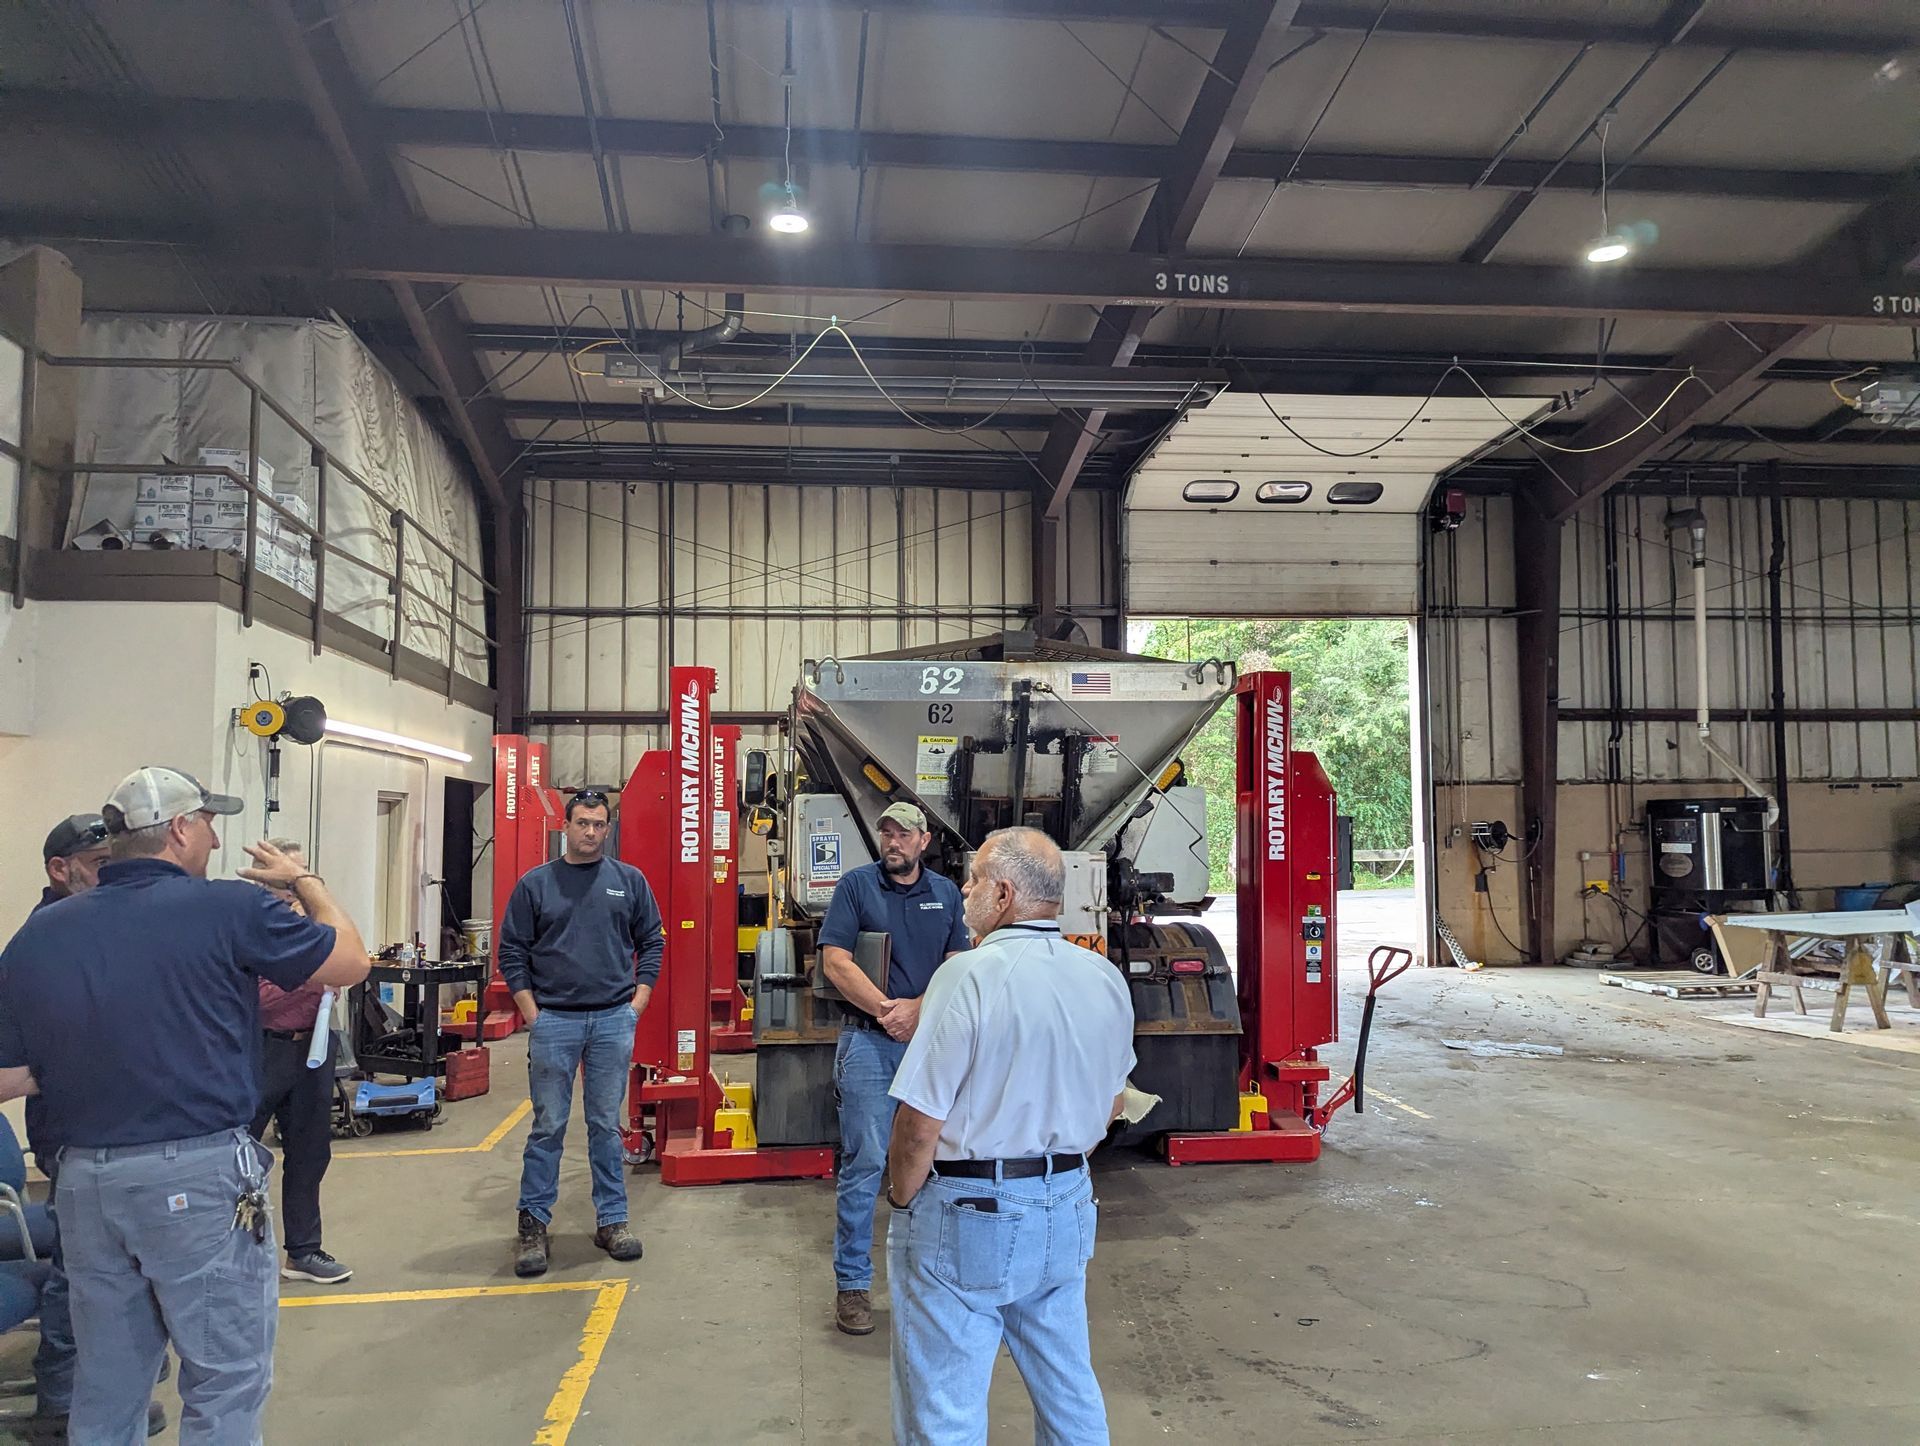
A lot of this is on us, as your architect. Part of our job is to anticipate these issues before they become your problems. But there are things on the client side that matter, too.
Give us complete information early. The more we know about your project, your timeline, your constraints, and your business objectives at the start, the better we can plan a realistic path. The surprises that cost the most time are usually the ones nobody thought to mention.
Trust the realistic timeline. When we tell you a permit will likely take eight weeks, we're not being pessimistic. We're being accurate. Build your project schedule around what's realistic, not what you're hoping for. It will make your life significantly easier.
Let us manage the approval process. This is what we do. We understand the municipal review process, we know what reviewers typically need, and we know the code. When questions do arise, we can communicate directly with the appropriate officials and work through them efficiently.
The Bottom Line
Commercial projects get delayed in municipal approvals for reasons that are, most of the time, predictable. Incomplete submissions.
Underestimated fire review. Zoning issues caught too late. External lead times nobody planned for. Stakeholder complexity on public work.
None of these have to be surprises.
After 35+ years of commercial architecture in New Jersey and beyond, we've seen enough of these situations to know how to navigate them and how to set expectations so that when delays do happen, they don't derail your project. That's not something you get from a firm that tells you what you want to hear. It's something you get from a firm that tells you the truth.
If you're planning a commercial project and want to talk through the realistic timeline and approval process before you're deep into it, we're happy to have that conversation.
Cornerstone Architectural Group has been providing commercial architectural services for 35+ years, with deep experience in corporate interiors, tenant fit-outs, municipal buildings, and institutional work. Bob Longo is also a licensed code official in New Jersey.
Frequently Asked Questions
How long does it actually take to get a commercial building permit?
It varies significantly by jurisdiction and project complexity, but six to eight weeks is a realistic baseline for most commercial permits. More complex projects, or submissions that require resubmittal, can run considerably longer. Plan conservatively.
Why can fire code review sometimes add time to the approval process?
Fire code review focuses heavily on life-safety issues, and questions can arise over how particular code provisions apply to a specific project. An architect who understands the fire code and can have a technical, well-documented discussion with reviewing officials can help resolve those questions and keep the process moving.
What's the most common mistake clients make that delays permits?
Building a project schedule around an optimistic permit timeline. When that timeline doesn't hold, everything downstream gets compressed or delayed. Start with a realistic permit estimate and work your schedule backward from there.
Do zoning issues come up on commercial projects?
More often than people expect, yes. This is especially true on adaptive reuse projects, properties with split zoning, or sites with variance history. The key is identifying any zoning questions at project kickoff, not at submission.
What can I do to avoid delays on my commercial project?
Engage your architect early, provide them with complete project information upfront, and build your schedule around realistic approval and procurement timelines. Early planning won't eliminate every delay, but it can prevent many of the most common ones.
thinking about a commercial building project and not sure if your budget is realistic?
The team at Cornerstone Architectural Group has helped commercial owners, municipalities, and institutions navigate exactly these conversations for over three decades.
We're happy to have an honest conversation, the earlier, the better.
Reach out here and request a consultation
Bob Longo is Principal of Cornerstone Architectural Group, a commercial architecture firm serving corporate, industrial, municipal, and institutional clients from New Jersey and beyond. With over 35 years of experience and a deep commitment to honest client communication, CAG helps owners navigate every phase of a project, from early feasibility through construction administration.
Share this article
Recent Posts