Construction Cost vs. Project Cost: What Owners Need to Understand
Robert Longo • July 23, 2026
Just the Highlights
- Most owners walk into a project with a budget number, but have no idea where it came from or what it actually covers
- Construction cost and project cost are not the same thing. Confusing the two is one of the most expensive mistakes you can make
- The "soft costs" that owners often forget can add 20–35% or more to a project's construction budget
- Escalation is real, and it's ruthless. A number from three years ago is not a number
- Getting ahead of all of this early, working with an honest architect who'll tell you what things actually cost, saves you from designing a building you can't afford to build
You've got a project in mind.
Maybe it's a building expansion. A new facility. An office renovation that's been on the back burner for two years but can't wait any longer. You've got a budget number in your head, the figure your board approved, your CFO signed off on, or your lender told you they'd back.
Here's the question I find myself asking almost every new client: Where did that number come from?
It's not a gotcha question. I'm not trying to embarrass anyone. But in 35 years of doing this, I've heard the full variety of answers:
“A colleague mentioned what they paid.”
“I looked it up online.”
“A contractor gave me a rough ballpark number.”
“It was what I spent on the last project.”
“It was kind of what I was hoping it would be.”
That last answer, the one with the hope budget, is what gets people in trouble.
THE NUMBER YOU HAVE IS PROBABLY NOT THE NUMBER YOU THINK IT IS
Here's the conversation I keep having, and it's one I wish more architects had with their clients upfront.
When most owners say "my budget is X," they mean: "I have X dollars to build this thing." What they're actually talking about is the construction cost. The hard cost of paying the general contractor to put up the building.
That is not the project cost.
The construction cost is just one part of that equation. And it's the part owners tend to focus on almost exclusively.
The gap between those two numbers is where projects go sideways.
WHAT GETS LEFT OUT ALMOST EVERY TIME
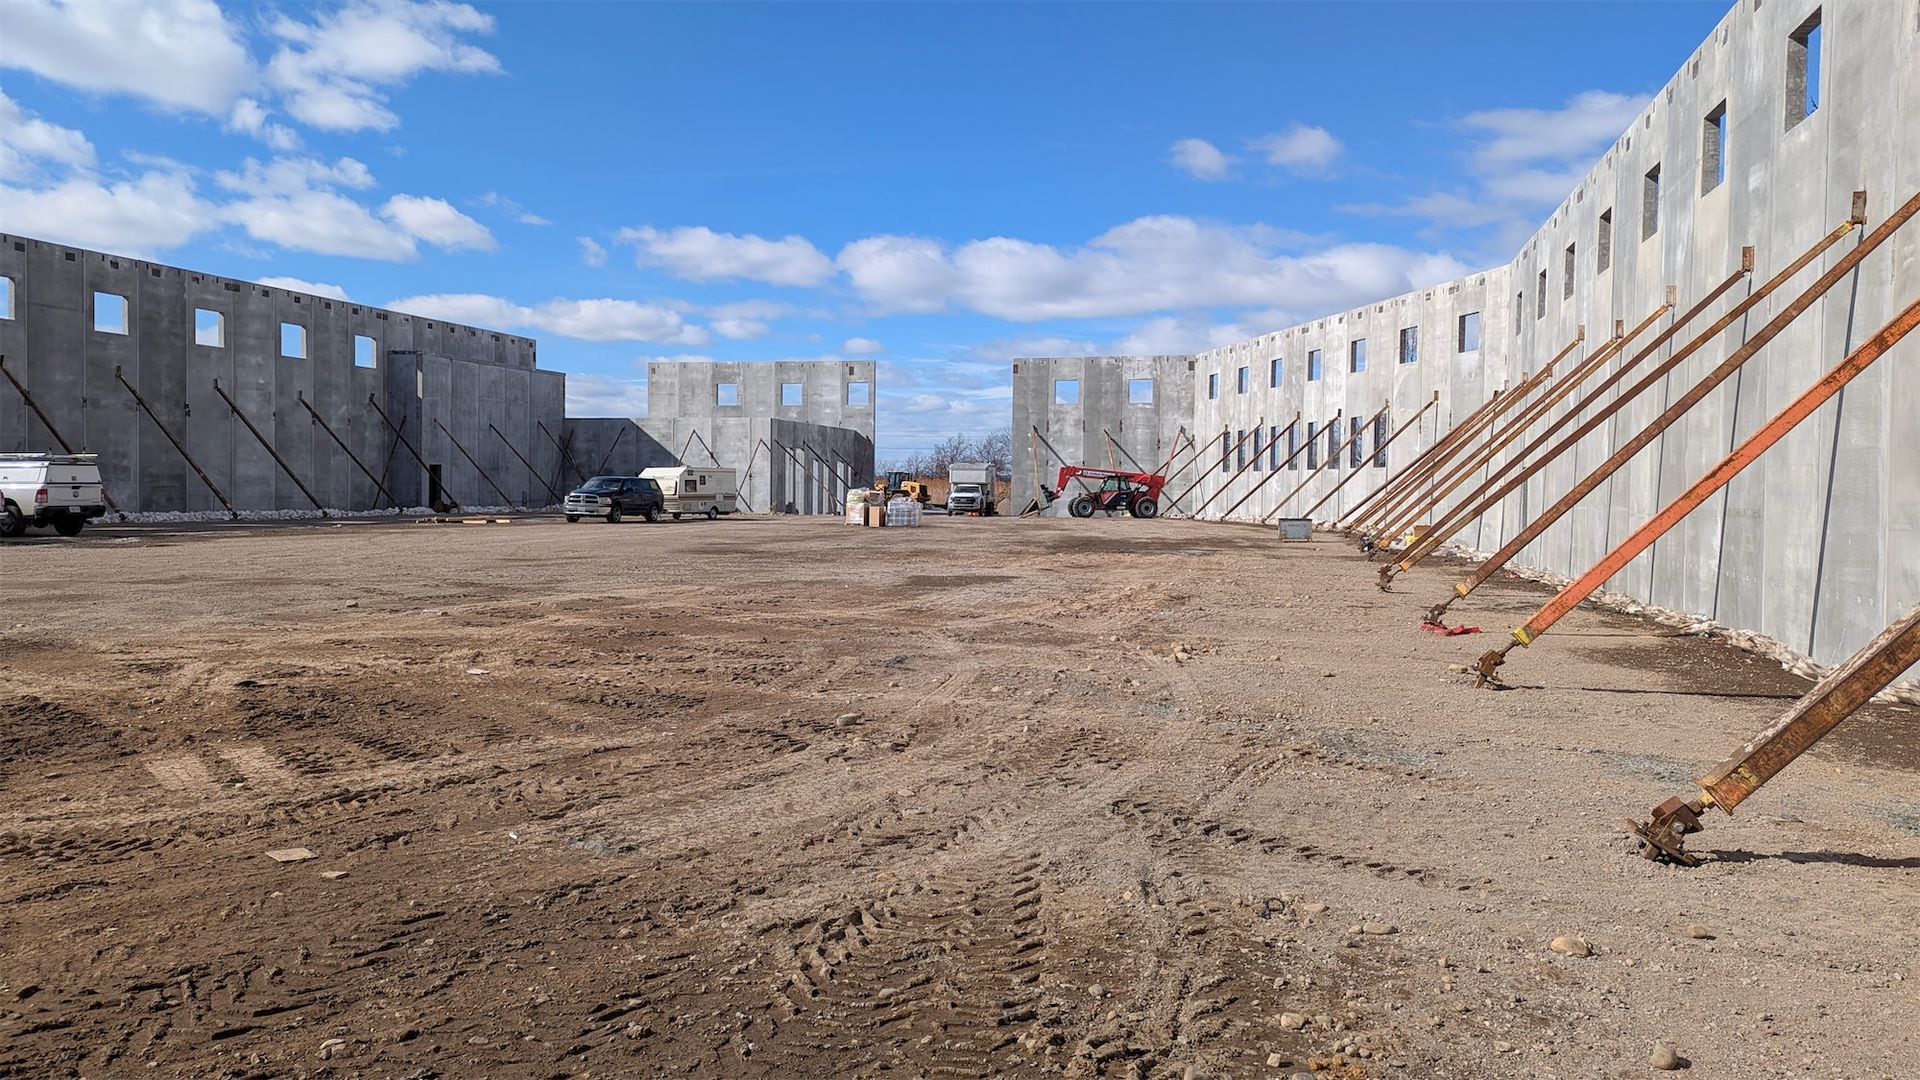
Over the years, I've had this conversation enough times to know exactly what owners routinely forget to budget for. The project cost includes everything it takes to get your building built, occupied, and operational. Here’s a breakdown of the basics that add up, on top of the construction cost number. Sometimes referred to as “soft costs,” these are hard reality when it comes to budgeting for your project:
Professional fees. Our fees as architects. The engineers. The specialty consultants. These aren't folded into what a contractor charges you. These are separate and significant costs, and they come due before a single shovel hits the ground.
Regulatory and permitting costs. Building permits, yes. But also zoning board applications, planning board fees, environmental reviews, agency review fees, and a dozen other sign-offs depending on your municipality and project type. These aren't huge individually, but they add up and they're non-negotiable.
Site costs. Utility connections. Stormwater management. Fire protection upgrades required to tie into an existing system. If you're working in an older building, the things you can't see until construction begins. I've had clients open up walls and find conditions nobody anticipated that must be dealt with, often before more progress can be made. That adds time to the schedule and costs money.
Contingency. This one surprises people because they think contingency means "if something goes wrong." What it actually means is "because something always goes wrong, or changes, or turns out to be more complicated than we thought." Early in design, we typically hold 20% contingency. As the project gets more defined, that might come down to 15%, then 10%, then maybe 5% at construction documents. But you always want something there. Clients who strip it out entirely are the ones who end up in the most painful conversations later.
Financing costs. If you're borrowing to fund this project, the carrying cost of that loan during design and construction is real. Lenders for commercial projects are serious about this. Most won't even commit funds until they see permitted construction documents and a contractor under agreement. That process takes time, and time costs money.
Technology and infrastructure. Structured cabling. Data networks. Audio-visual systems. Security. These often fall outside the base building contract, meaning the contractor isn't pricing them and the client isn't expecting to budget separately. Then you're three months from opening and realizing your building has no IT infrastructure.
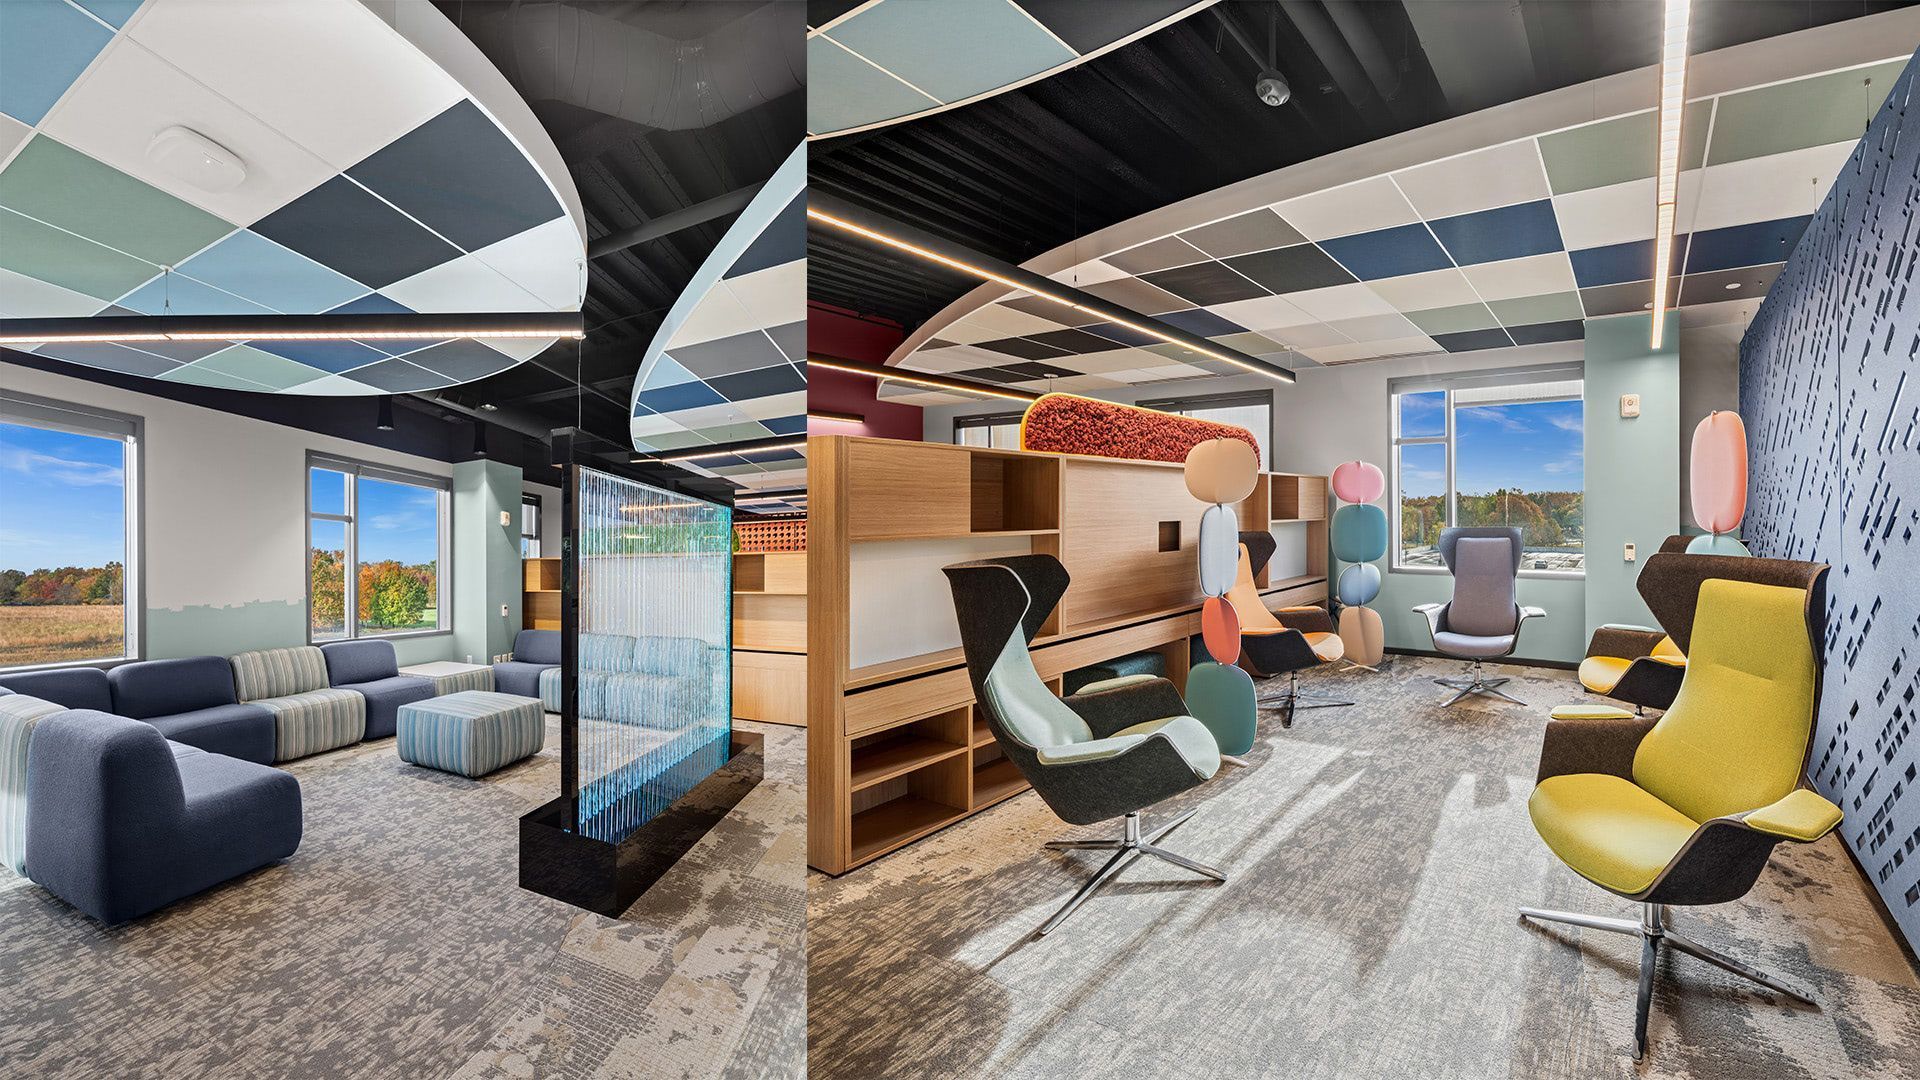
Furniture, fixtures, and equipment (FF&E). Especially relevant for office, healthcare, and institutional work. A building without furniture isn't a functioning workplace. However, it's remarkably common for owners to fight for every dollar on the construction budget and then suddenly have to scramble for FF&E.
Escalation. Keep reading for more on this.
THE ESCALATION PROBLEM IS REAL AND RUTHLESS
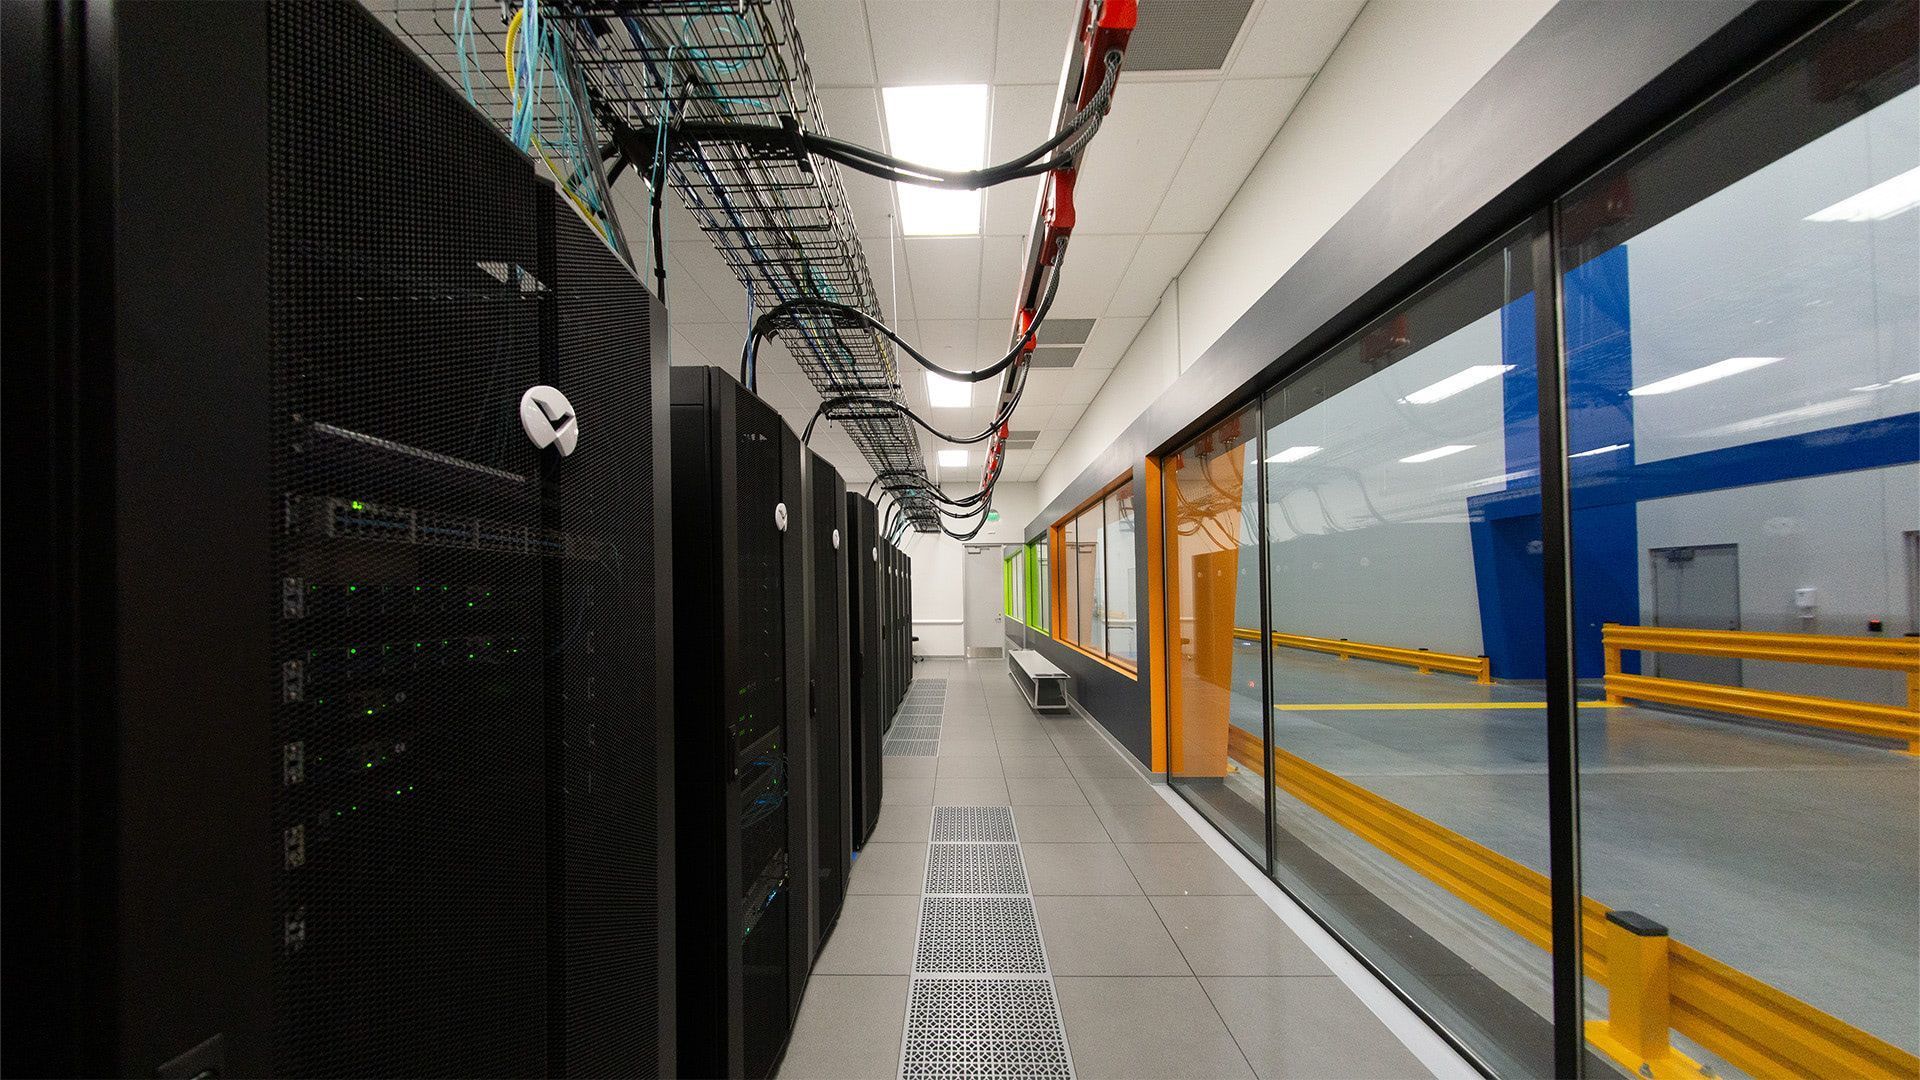
A few years ago, we completed a schematic design for a municipal recreation center. Modest building, well-thought-out program. We estimated the construction cost at $1.5 million, which was a reasonable, accurate number at the time. Recently, that client came back with the great news that they had secured a $1 million grant to build their project. That led me to have a hard conversation.
First, a million dollars for project cost is not the same as a million dollars for construction cost. Those soft costs I mentioned? They don't disappear just because your funding source doesn't account for them.
Second, construction costs have escalated somewhere in the range of 25% since we did that original estimate three years ago. Tariffs on materials, supply chain disruptions, labor market pressures have all compounded. A building that cost $1.5 million to build in 2022 costs much more in 2026.
Add 25% escalation to the construction cost, then layer the soft costs on top, and that million-dollar grant is going to build maybe half the original building. Maybe less.
Unfortunately, this is a common story. What makes it difficult is that the owners made real plans around a real number, and nobody helped them understand that the number had an expiration date. A budget from three years ago is not a budget. It's a memory of what the project used to cost.
WHY OWNERS KEEP THEIR BUDGET CLOSE TO THE VEST
I've noticed something over the years: a lot of clients don't want to tell you their budget. They hold it close, as if sharing it will somehow be used against them. I understand the instinct. Nobody wants to feel like they're being sold up to the ceiling of what they've got.
Holding back on real budget numbers will backfire nearly every time. When I don't know your budget, I genuinely cannot help you. I can design you a beautiful building that costs three times what you can actually spend, and we'll both have wasted months of work. Then we either redesign from scratch, which costs more time and fees, or the project dies.
The budget is one of three essentials I need to know to be able to do my job. I need to know your program (what spaces, what functions). I need to know your constraints (site, code, schedule). And, I need to know your budget. You wouldn't go to your doctor and hide your symptoms. You wouldn't say, "I'll tell you what hurts later, just start treating me now." The doctor can't help you unless they know what they're working with. Neither can an architect.
The clients Cornerstone has had the most successful projects with are the ones willing to be completely transparent upfront. Because whether it’s good news or not so good news, honest information leads to honest outcomes that you can plan around.
CAN WE DO THIS FOR "X"?
Unrealistic budgets create pressure that distorts the whole project. Someone else tells our prospective client they can build for a number that we know isn't achievable in this market, and the client goes with the cheaper promise. Sometimes those projects work out. Often they don't.
We've lost projects because our cost expectations didn't align with what others believed was achievable. That's part of the business. My job isn't to tell people what they want to hear. It's to help them make informed decisions and design buildings that can be built on time and within a budget that's grounded in today's market.
Those two approaches aren't the same, and I'm at peace with that. What I've found over the years is that clients who get burned by a firm that overpromises eventually find their way back to firms that shoot straight. It just takes up valuable time for everyone involved.
If a client tells me their budget, and I know the current market can't deliver what they're describing — we're going to have that conversation. Diplomatically, respectfully, with data to back it up. But we're going to have it now, not after we've spent four months designing something that was never buildable.
THE EARLY INVESTMENT THAT SAVES EVERYTHING
So what's the right move?
Start before you start. Engage an architect early, before you start to think about design. Start with an architect to determine the feasibility of your project. A proper feasibility study and conceptual review do several things at once: They assess your site, identify regulatory requirements, explore what your program actually costs in today's market, and identify the risks that can bite you later if you don't find them, and deal with them, from the start.
This is also where you establish a realistic budget, not a hope or a guess, but an actual number based on current data and accounting for everything you're going to spend.
It also gives you options. Maybe the full project isn't fundable right now, but a phased approach is. Maybe certain program elements can be value-engineered without sacrificing what matters most. Maybe the scope can be right-sized in ways that make the whole thing work. Those conversations only happen when the numbers are real and everyone's working from the same information.
Architects love to design. Honestly, we'd design all day if you let us. But the best projects start with the right constraints. I don't want to finish a design and then have to tell someone they can only afford half of it. Starting with an honest budget conversation means we spend our energy designing the right thing, not redesigning the wrong thing.
What YOU SHOULD WALK AWAY KNOWING
Construction cost and project cost are not the same number.
The total project cost takes into account much more, including professional fees, permits, contingencies, costs for technology and furniture, fees related to your financing, the escalation, etc. These figures can easily add 25–35% or more on top of what a contractor charges to build.
That gap between those two costs doesn't go away because you don't account for it. It just becomes a surprise later, usually at the worst possible time.
The most effective thing you can do is come into the process with honest details about your budget, your program, and your constraints. Then, decide to work with an architect who will give you honest information and tell you what you need to know. Not an architect who tells you what you want to hear.
After 35 years of doing this, I've found that the clients who end up happiest are the ones who started with the hardest conversations. Because honest expectations lead to successful projects. And successful projects lead to exactly what you were hoping to build in the first place.
Frequently Asked Questions
What's the difference between construction cost and project cost?
Construction cost is what the general contractor charges to physically build your project — labor, materials, site work.
Project cost is everything: the construction cost plus professional fees (architect, engineers, consultants), permits and regulatory fees, technology infrastructure, furniture, financing costs, contingency, and escalation. Project costs routinely run 25–35% higher than construction cost alone.
How much should I budget for contingency?
It depends on how early you are in the design process. Early in schematic design, a 20% contingency is common because a lot of unknowns remain. As the design gets more defined, contingency can tighten to 10–15%, and then 5% at construction documents. Eliminating contingency entirely is risky. Conditions in the field almost always surface unexpected costs.
Why do construction cost estimates change so much over time?
Escalation. Material costs, labor market conditions, supply chain dynamics, and factors like tariffs all affect what it costs to build. A budget number from two or three years ago can be 20–30% below current market, which means a project that seemed well-funded three years ago may require a significantly revised scope or additional funding today.
Should I share my budget with my architect?
Yes. Holding your budget back doesn't protect you, it prevents your architect from giving you realistic guidance. The budget is one of the fundamental inputs needed to design a project appropriately. Architects who know your number will be able to design to it, while those who don't know your budget can only guess, which wastes everyone's time and money.
When should I bring an architect in for a commercial project?
As early as possible, ideally before you've locked in a scope or made commitments to a timeline. An early feasibility assessment helps you understand what your project will actually cost, what risks exist, and whether your program and budget are aligned. Catching misalignments early is far less expensive than discovering them after months of design work.
thinking about a commercial building project and not sure if your budget is realistic?
The team at Cornerstone Architectural Group has helped commercial owners, municipalities, and institutions navigate exactly these conversations for over three decades.
We're happy to have an honest conversation, the earlier, the better.
Reach out here and request a consultation
Bob Longo is Principal of Cornerstone Architectural Group, a commercial architecture firm serving corporate, industrial, municipal, and institutional clients from New Jersey and beyond. With over 35 years of experience and a deep commitment to honest client communication, CAG helps owners navigate every phase of a project, from early feasibility through construction administration.
Share this article
Recent Posts